
Project Library
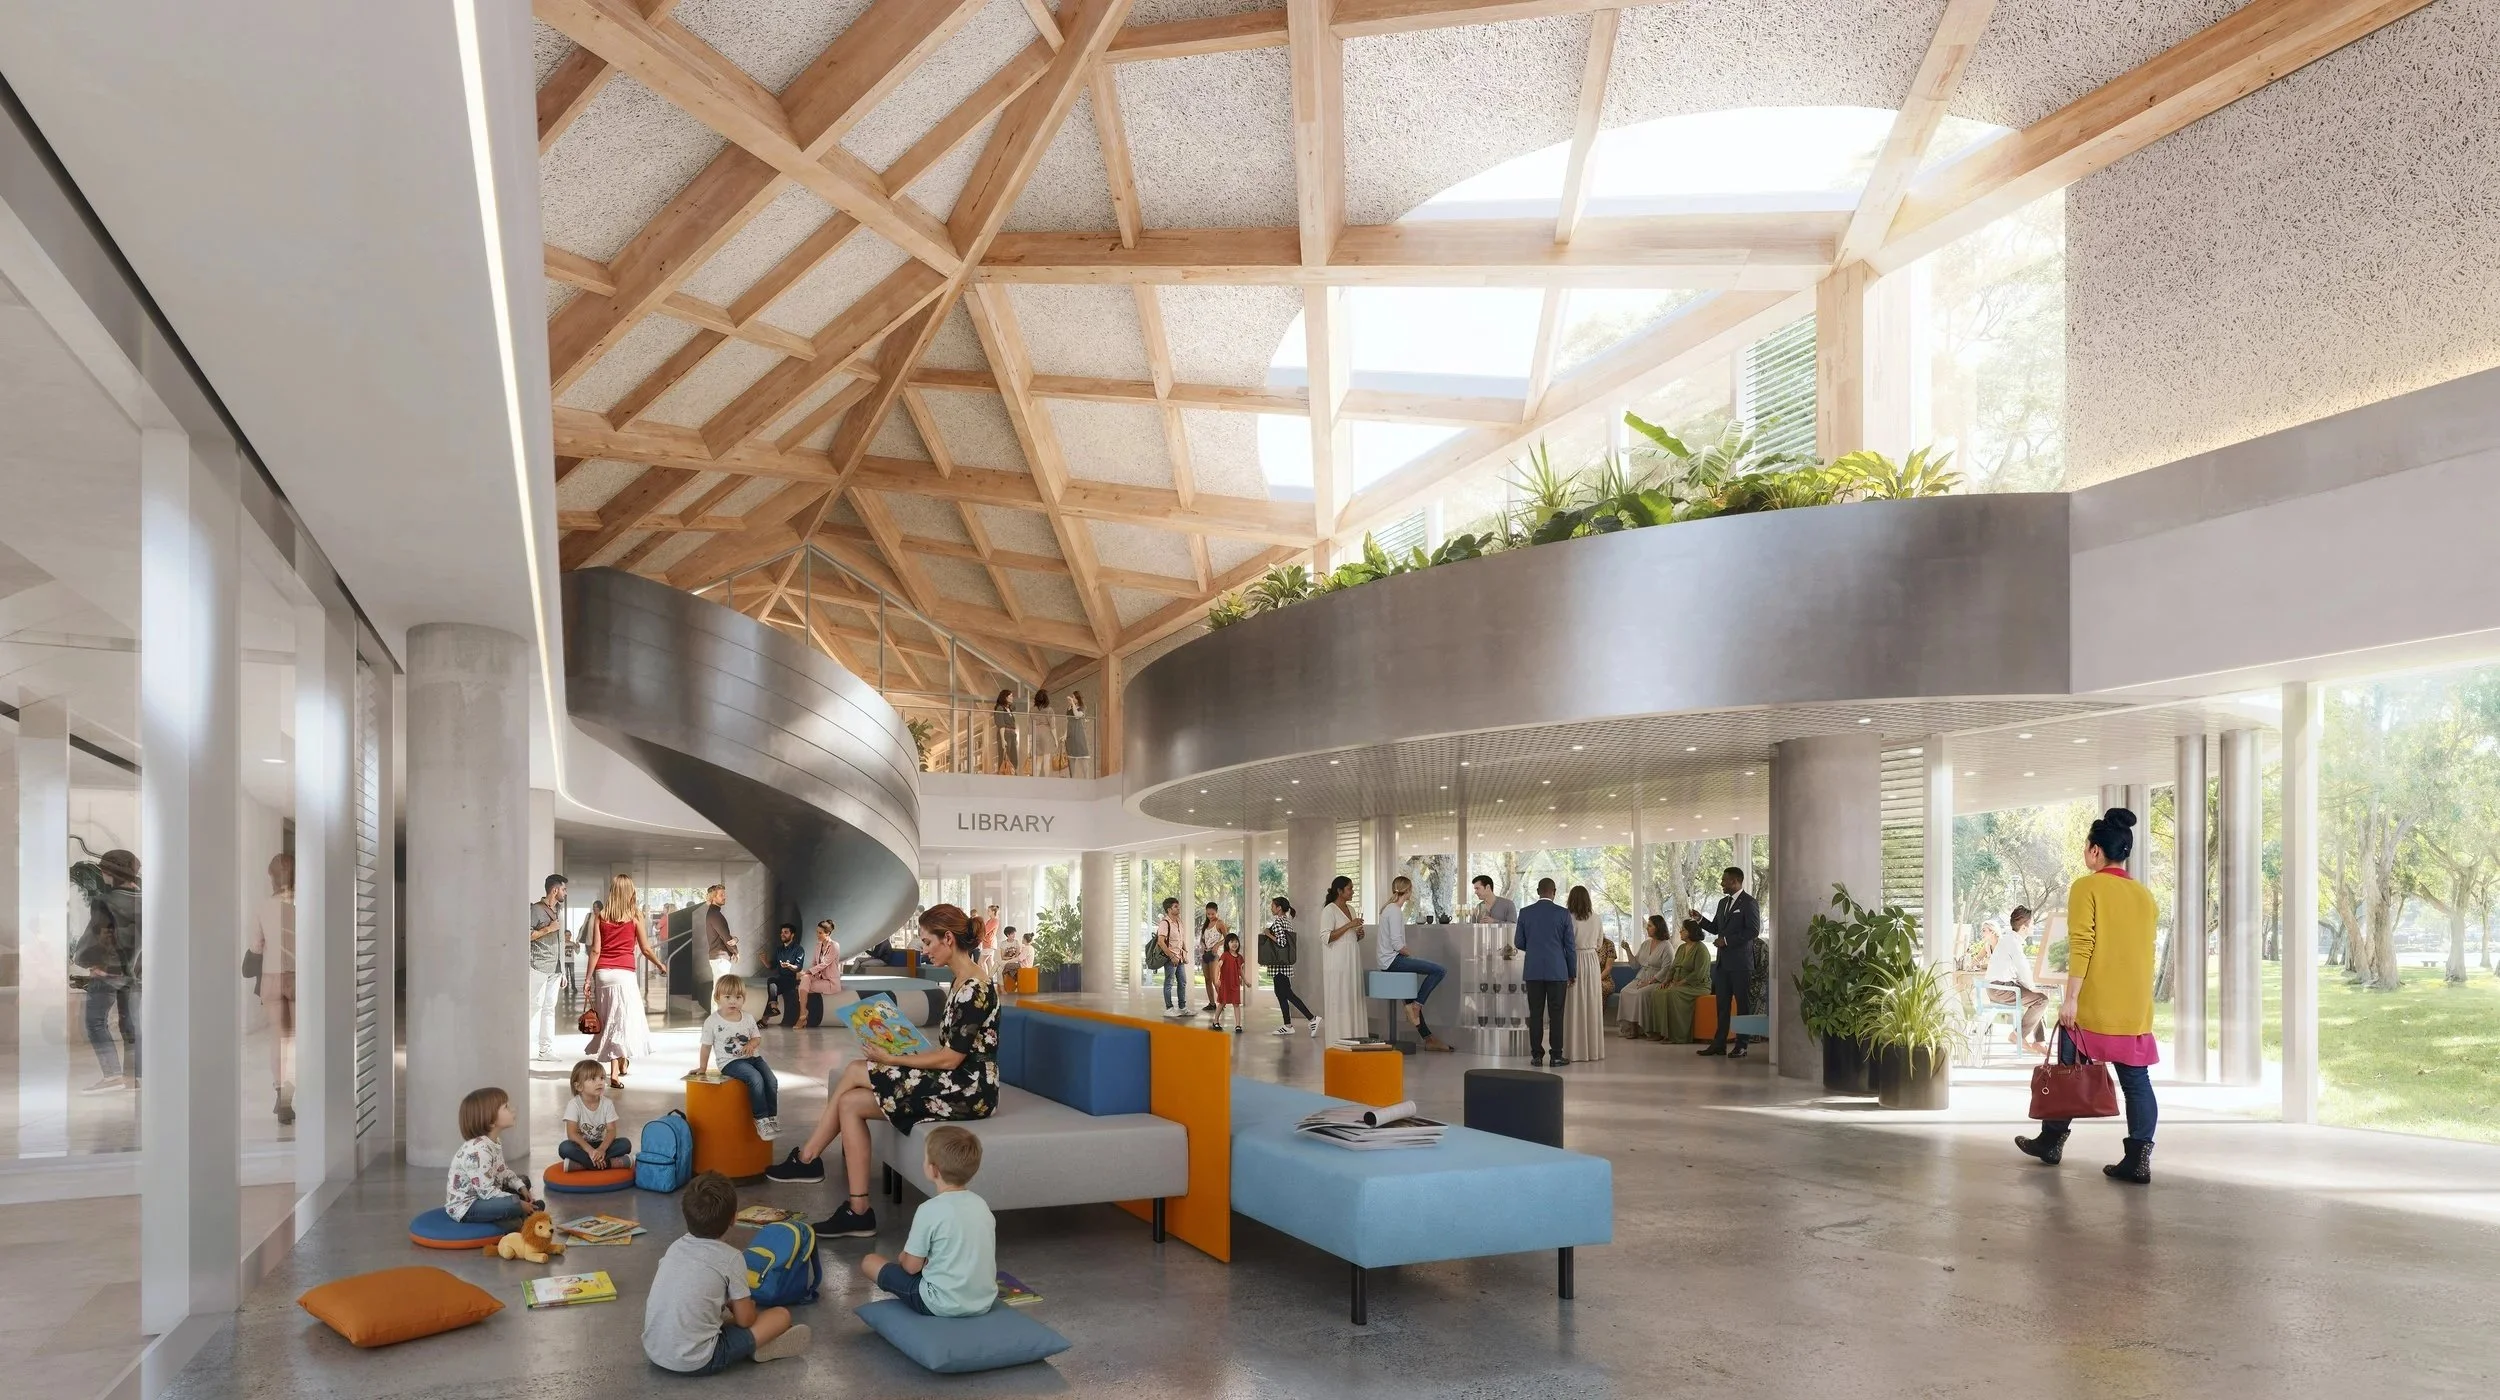
A vibrant community hub designed to celebrate local culture. The Dalby Cultural Centre (DCC) offers adaptable, inclusive spaces that foster social connection and cultural exchange.
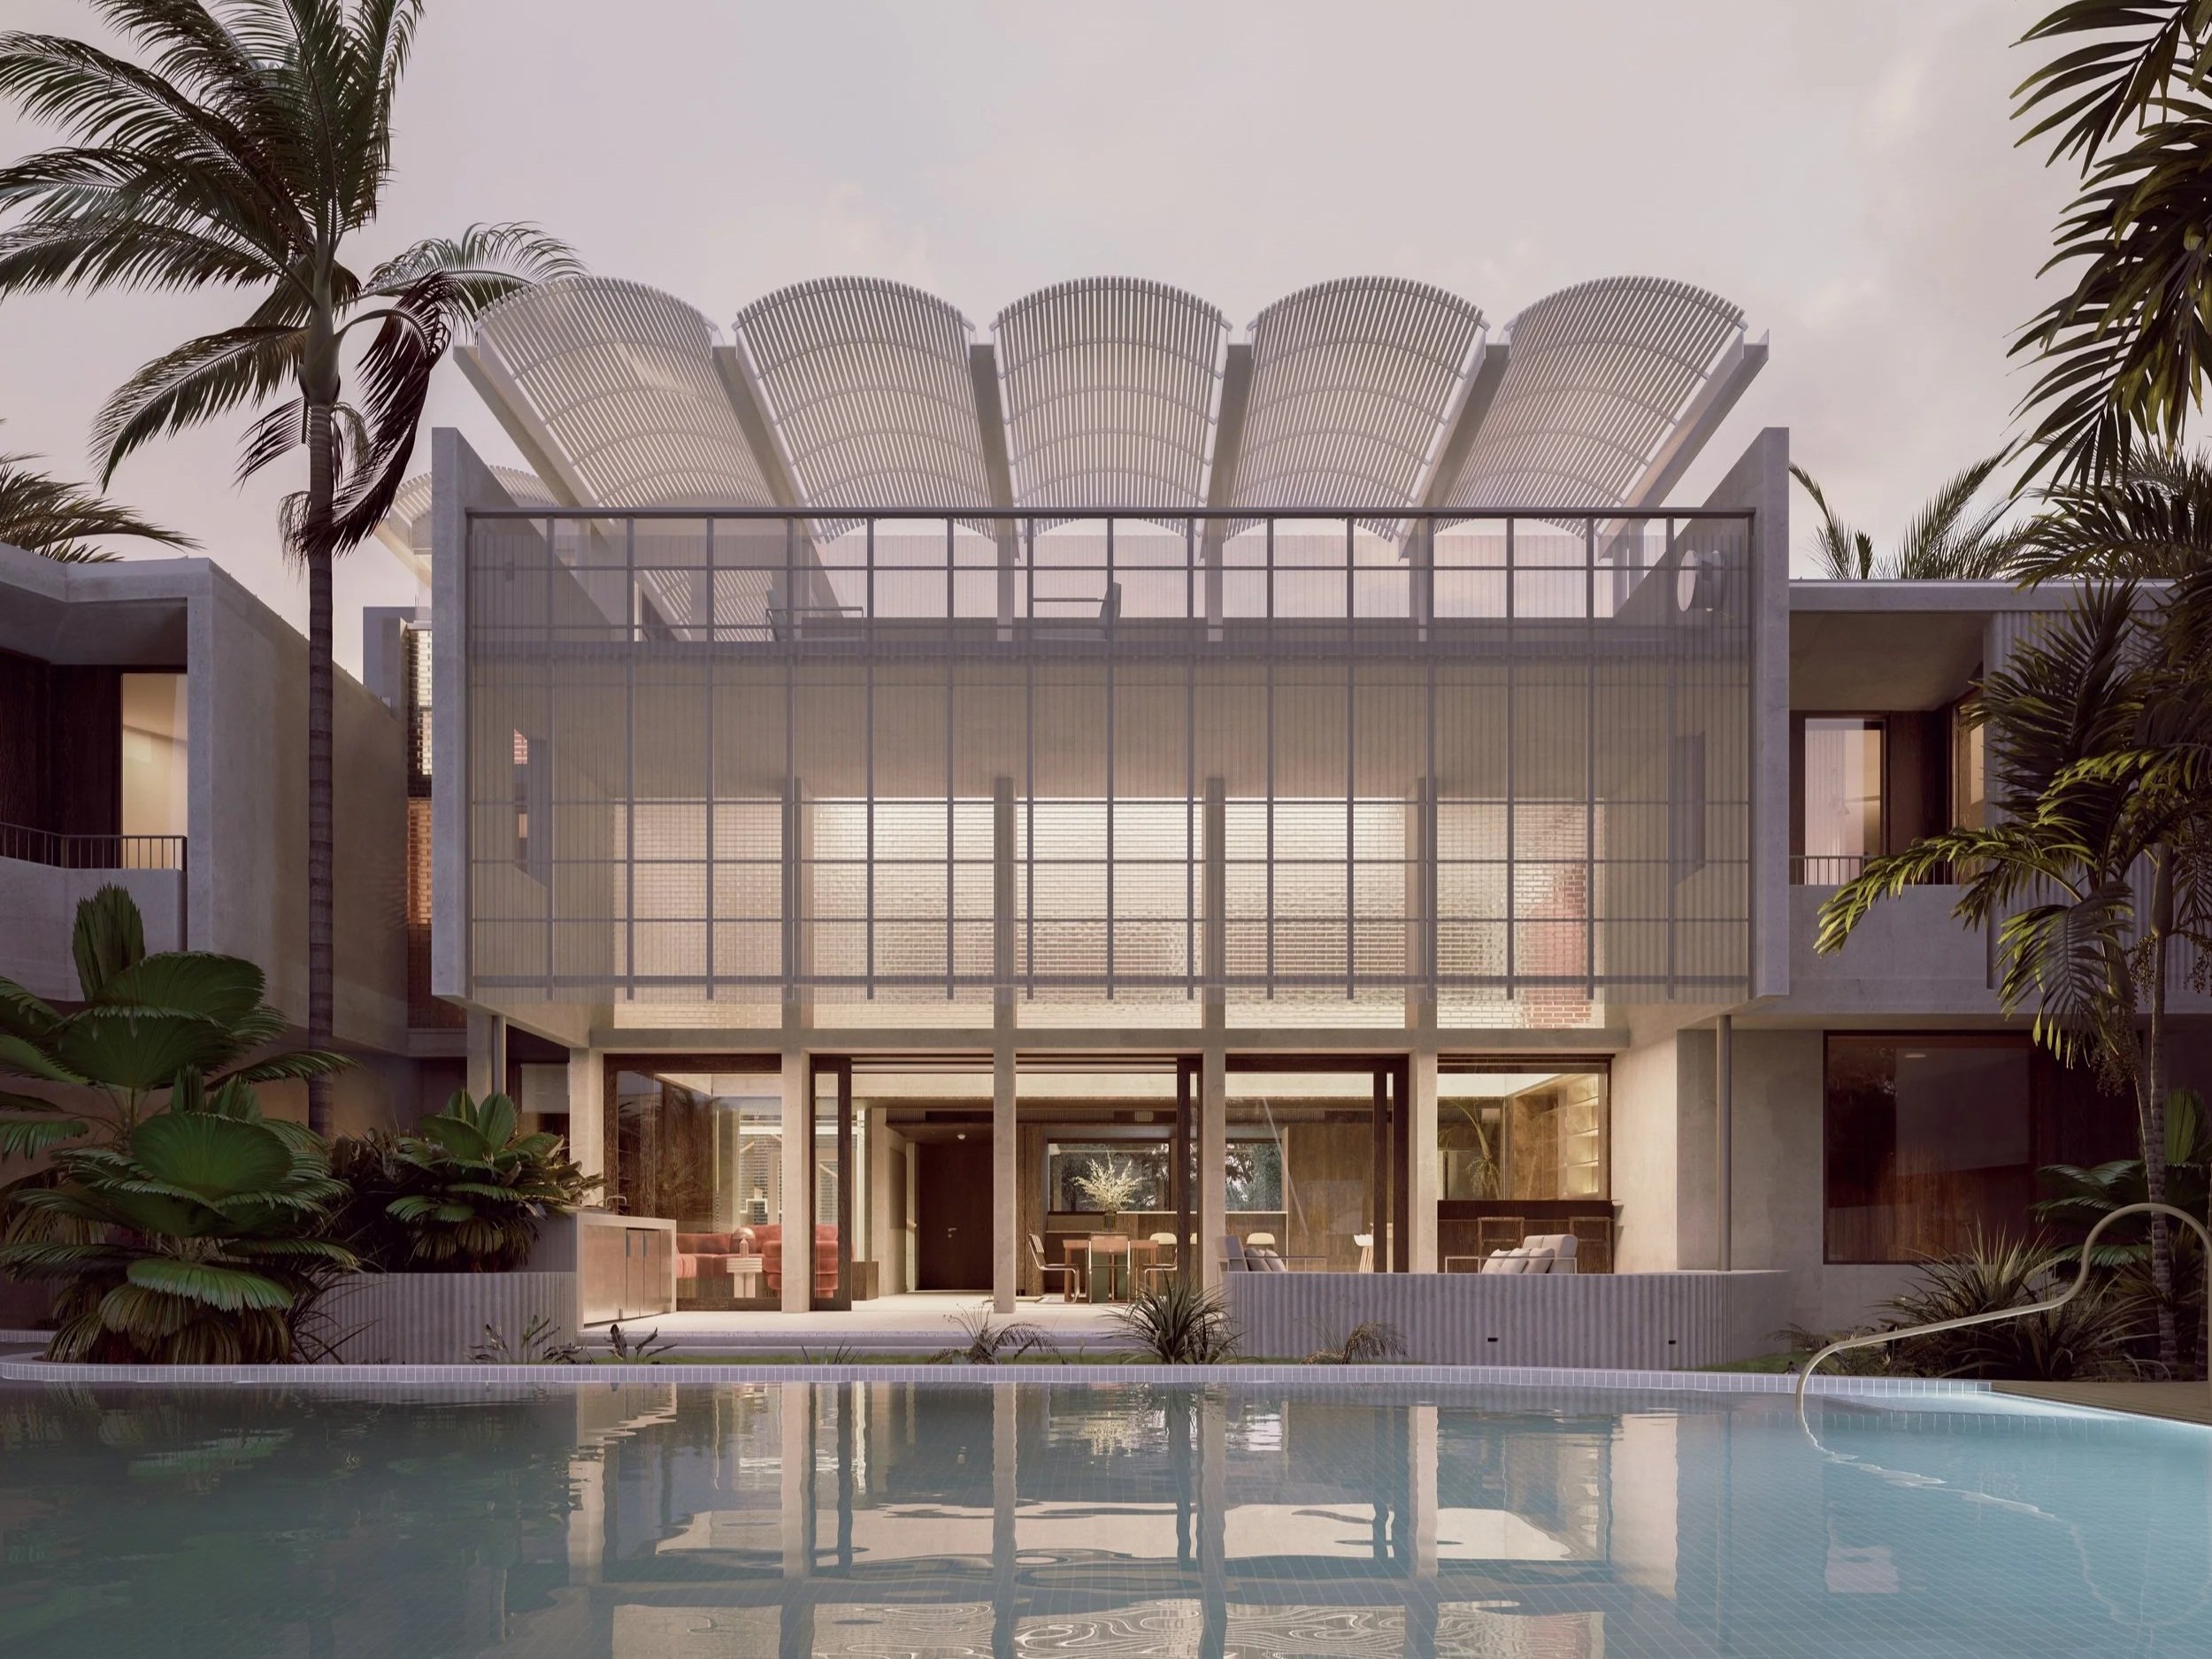
A place to enrich our client’s lives through family time, entertaining and relaxation. Grand in scale yet peppered with intimate spaces for daily life, it’s the ultimate beach house and multi-generational family home.
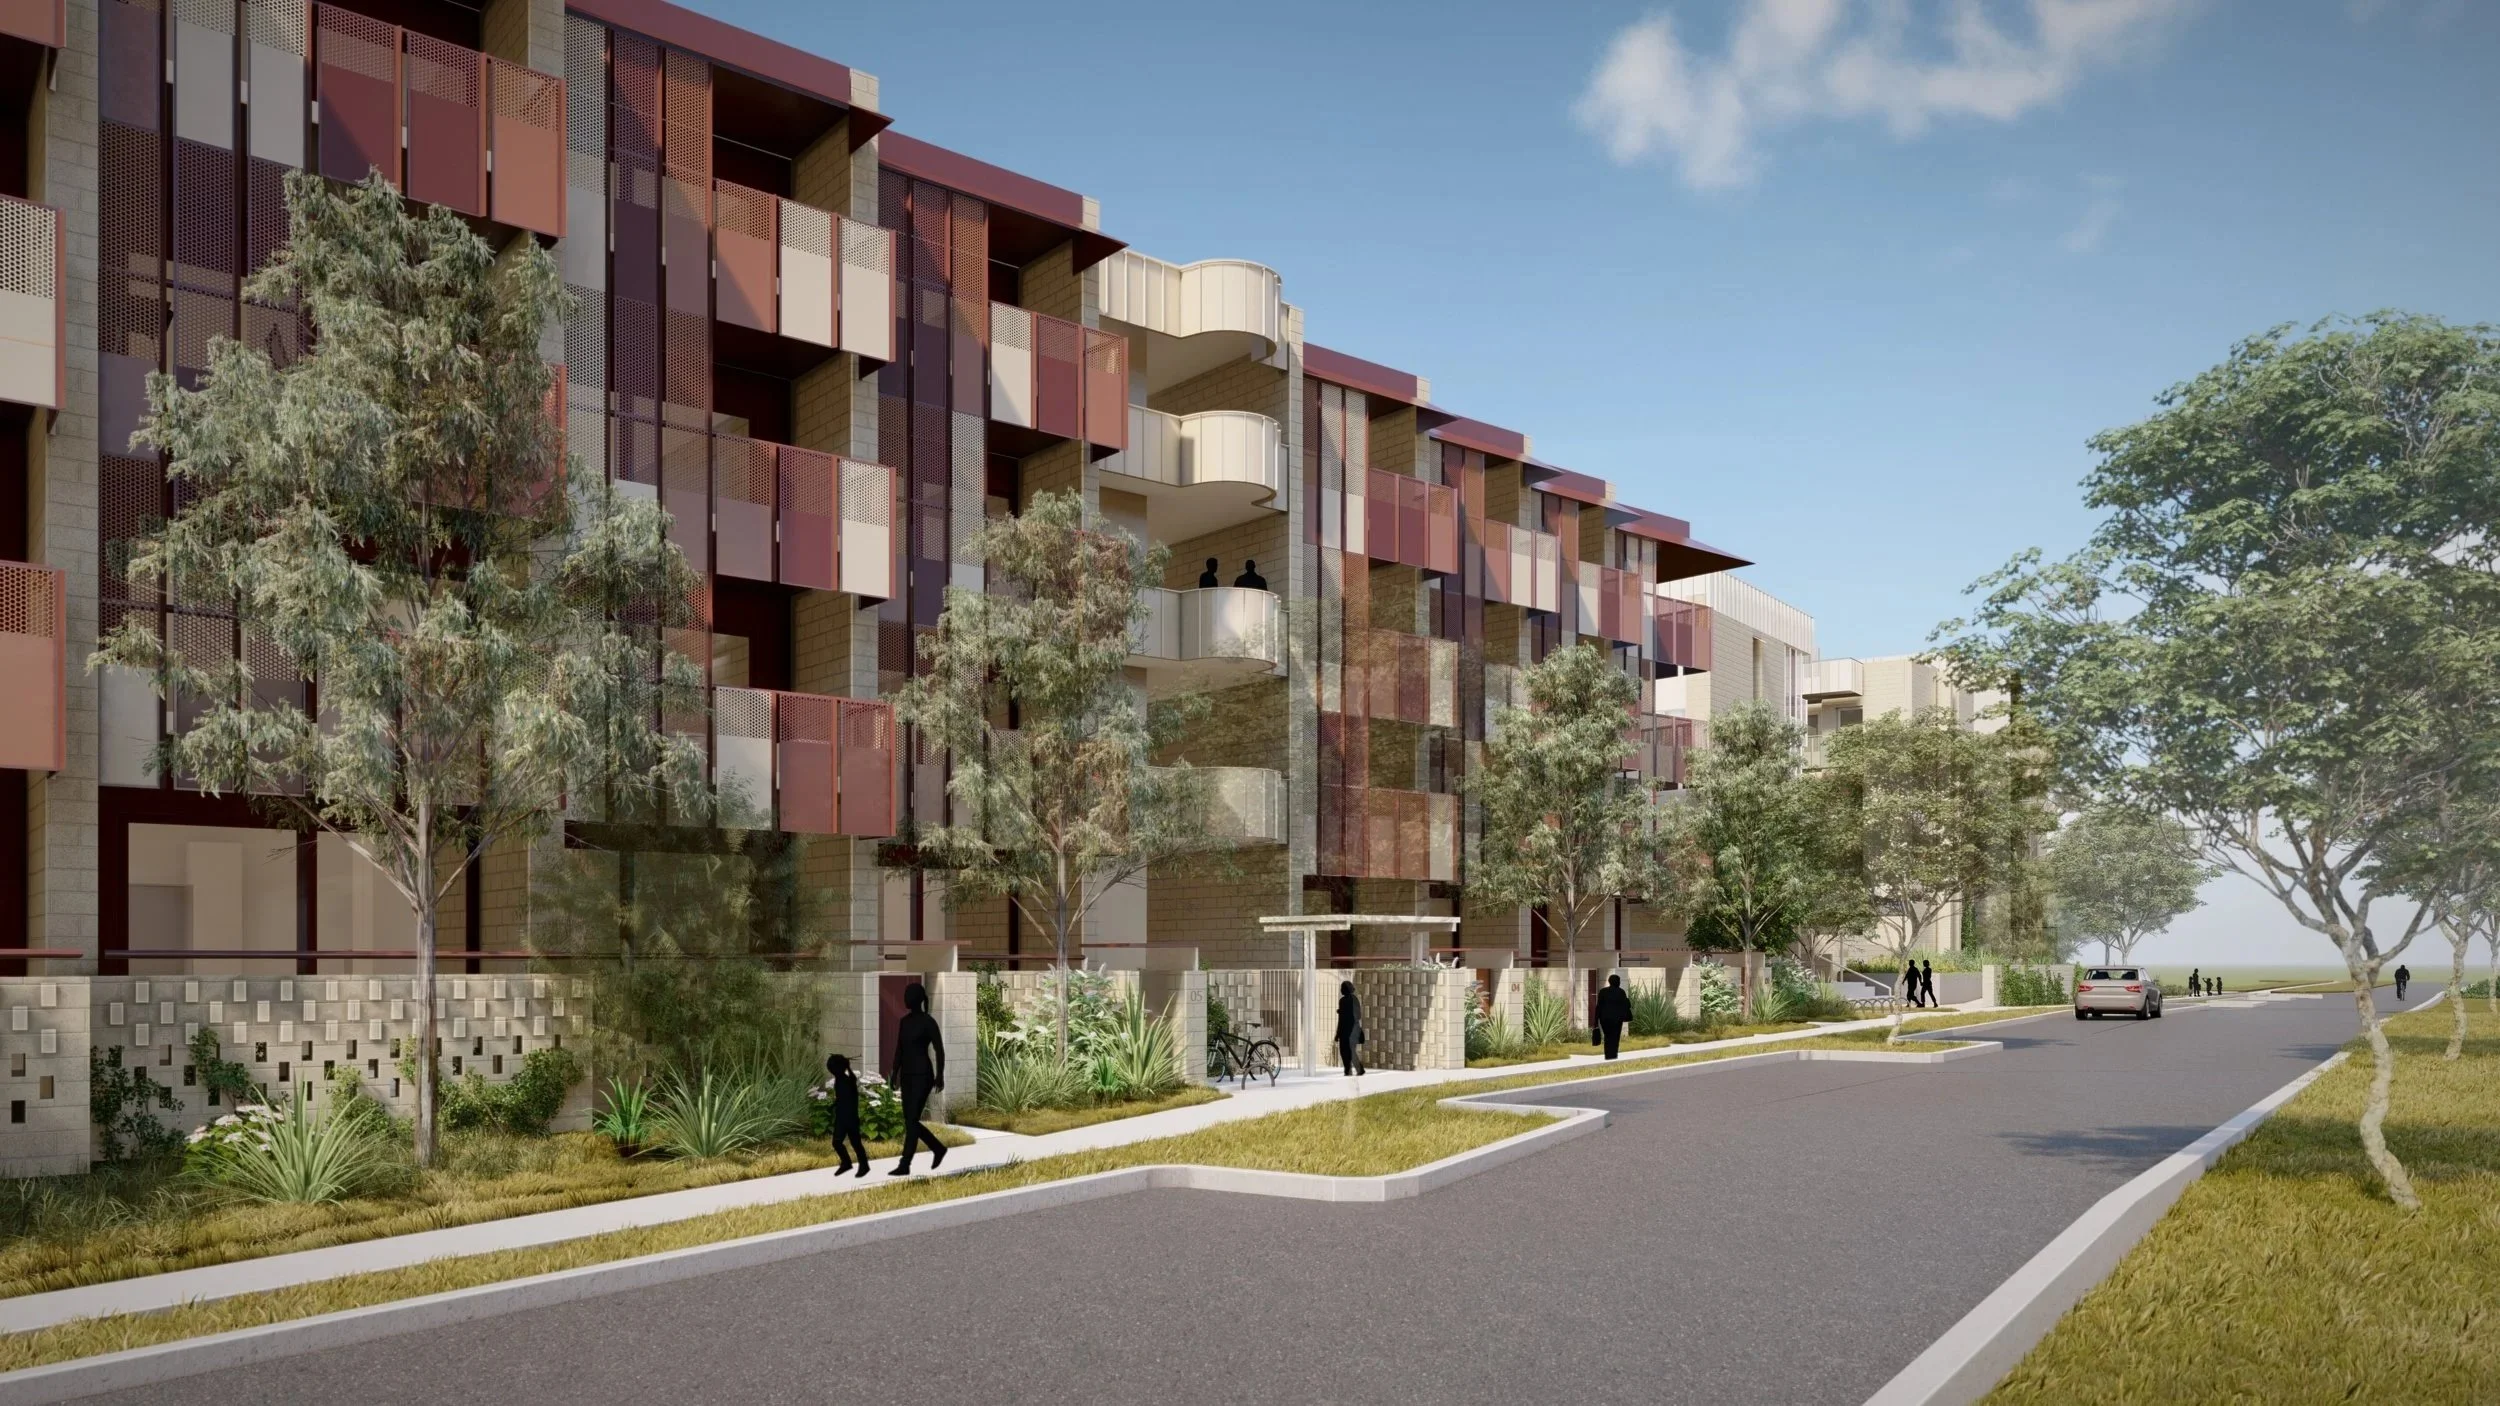
A multi-residential housing project focused on providing well-designed, practical homes with a strong sense of community and long-term value.
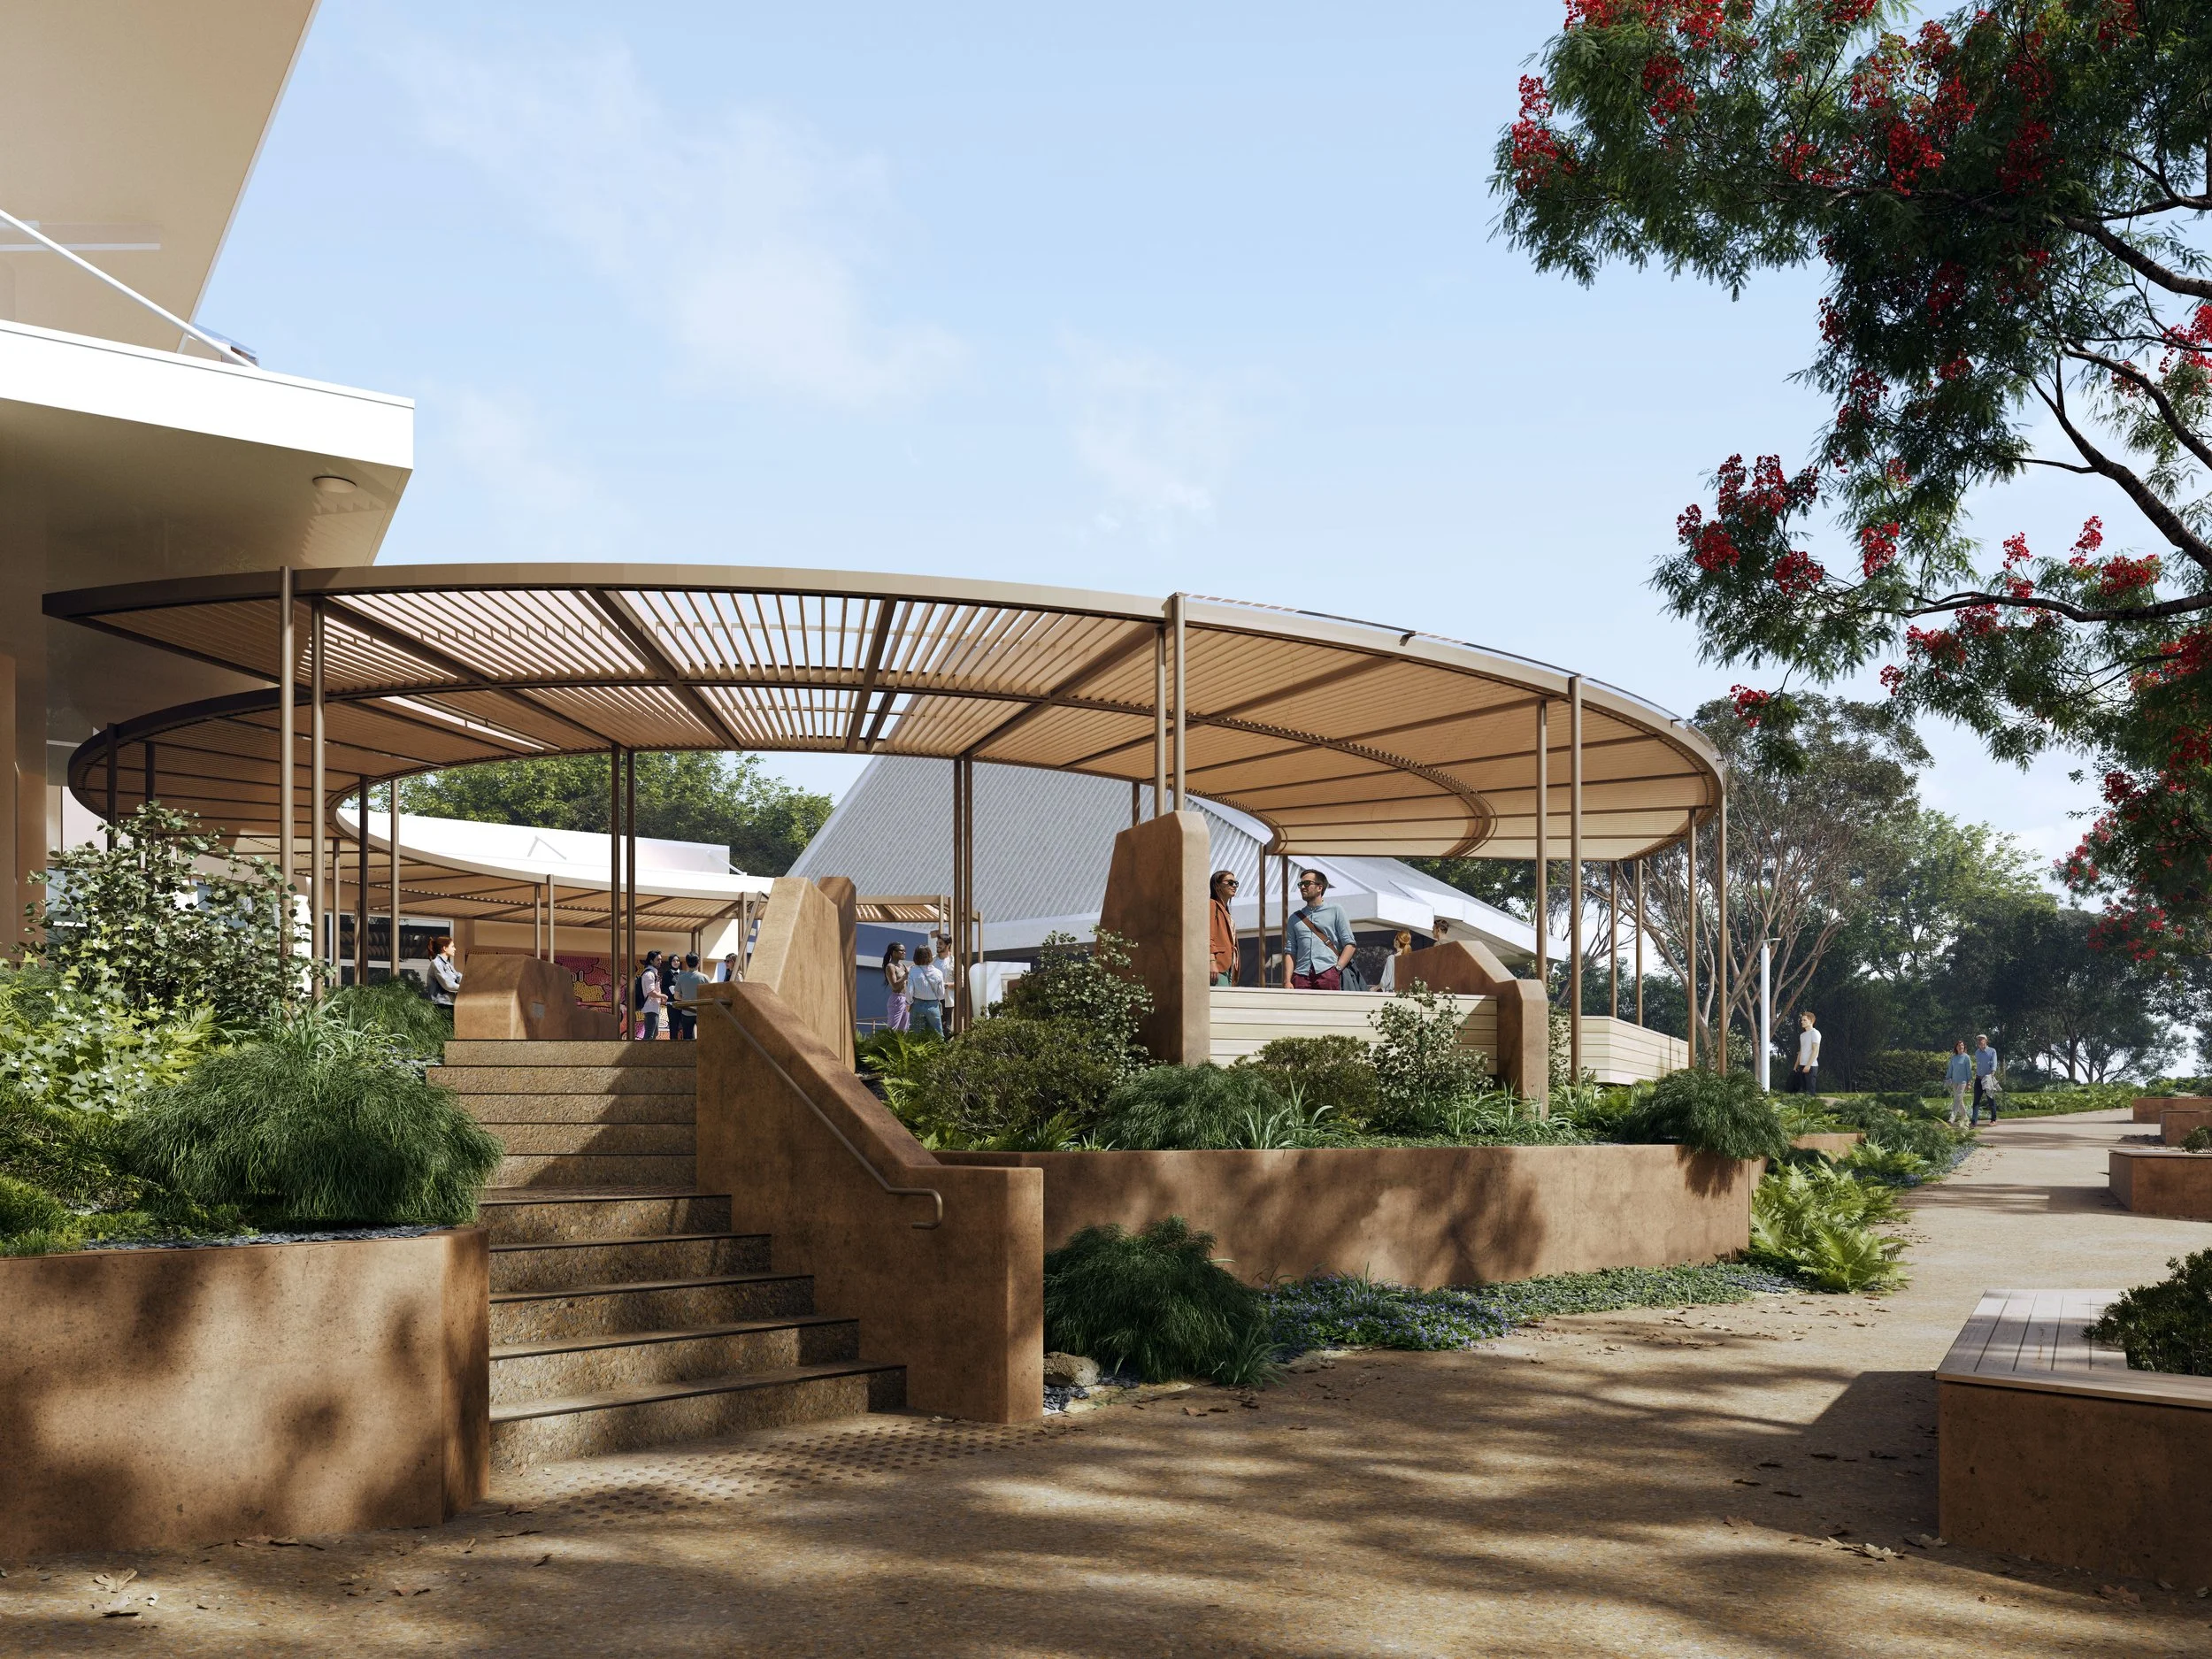
A revitalised piazza for one of Queensland's premier performing arts venues, designed to draw the wider community in for gathering before and after the big show.
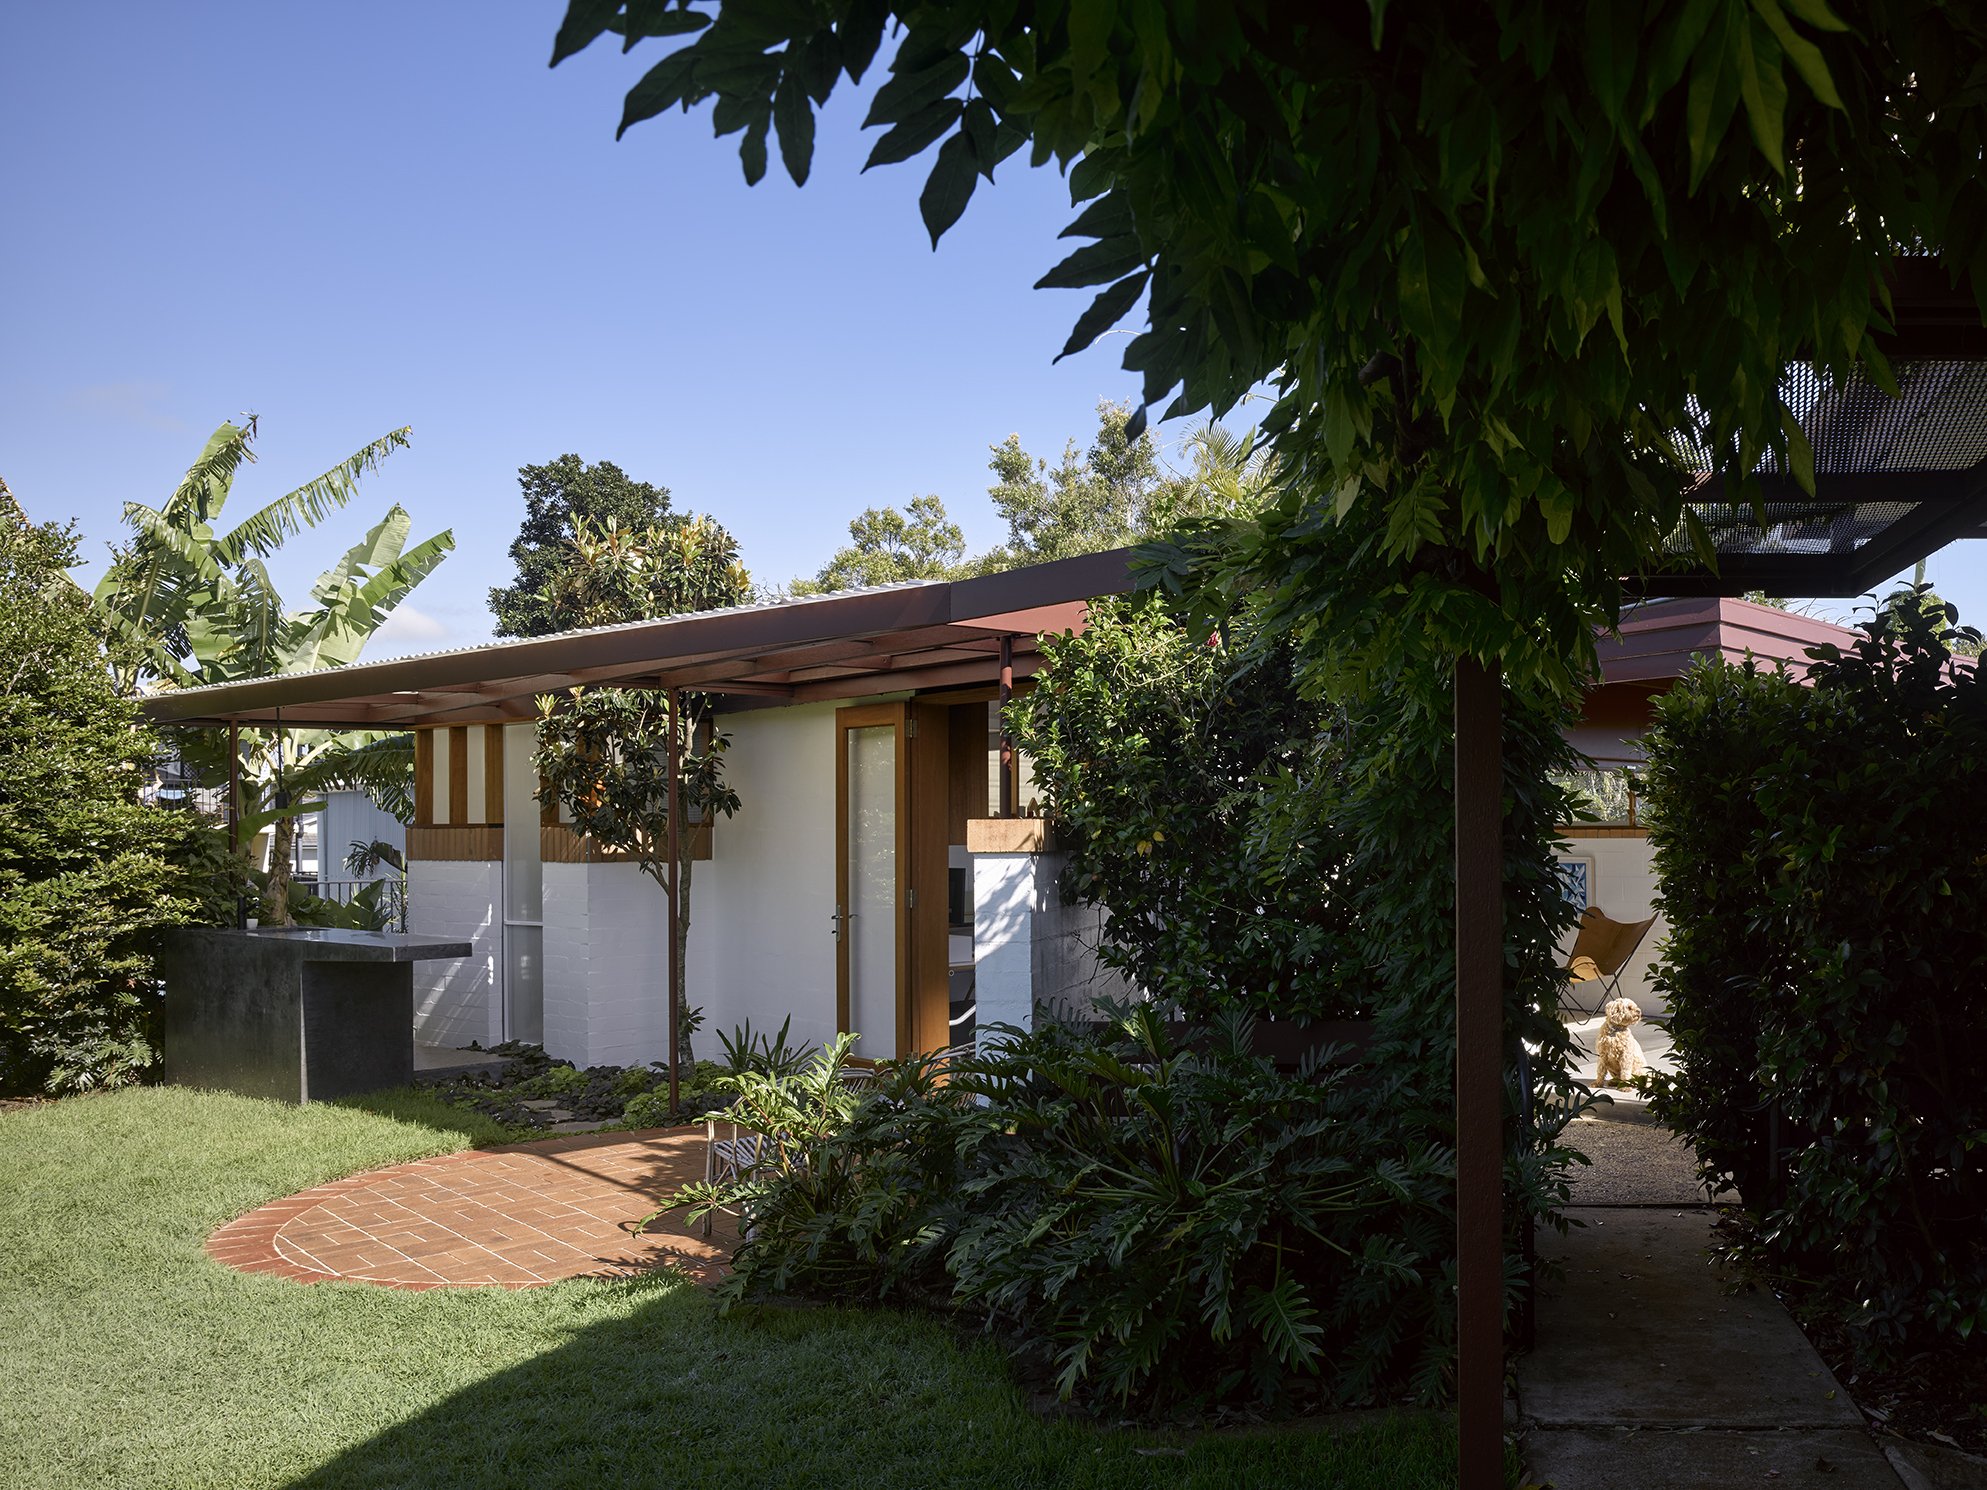
A compact residential studio shaped by careful planning, material restraint and a strong connection between interior and garden.
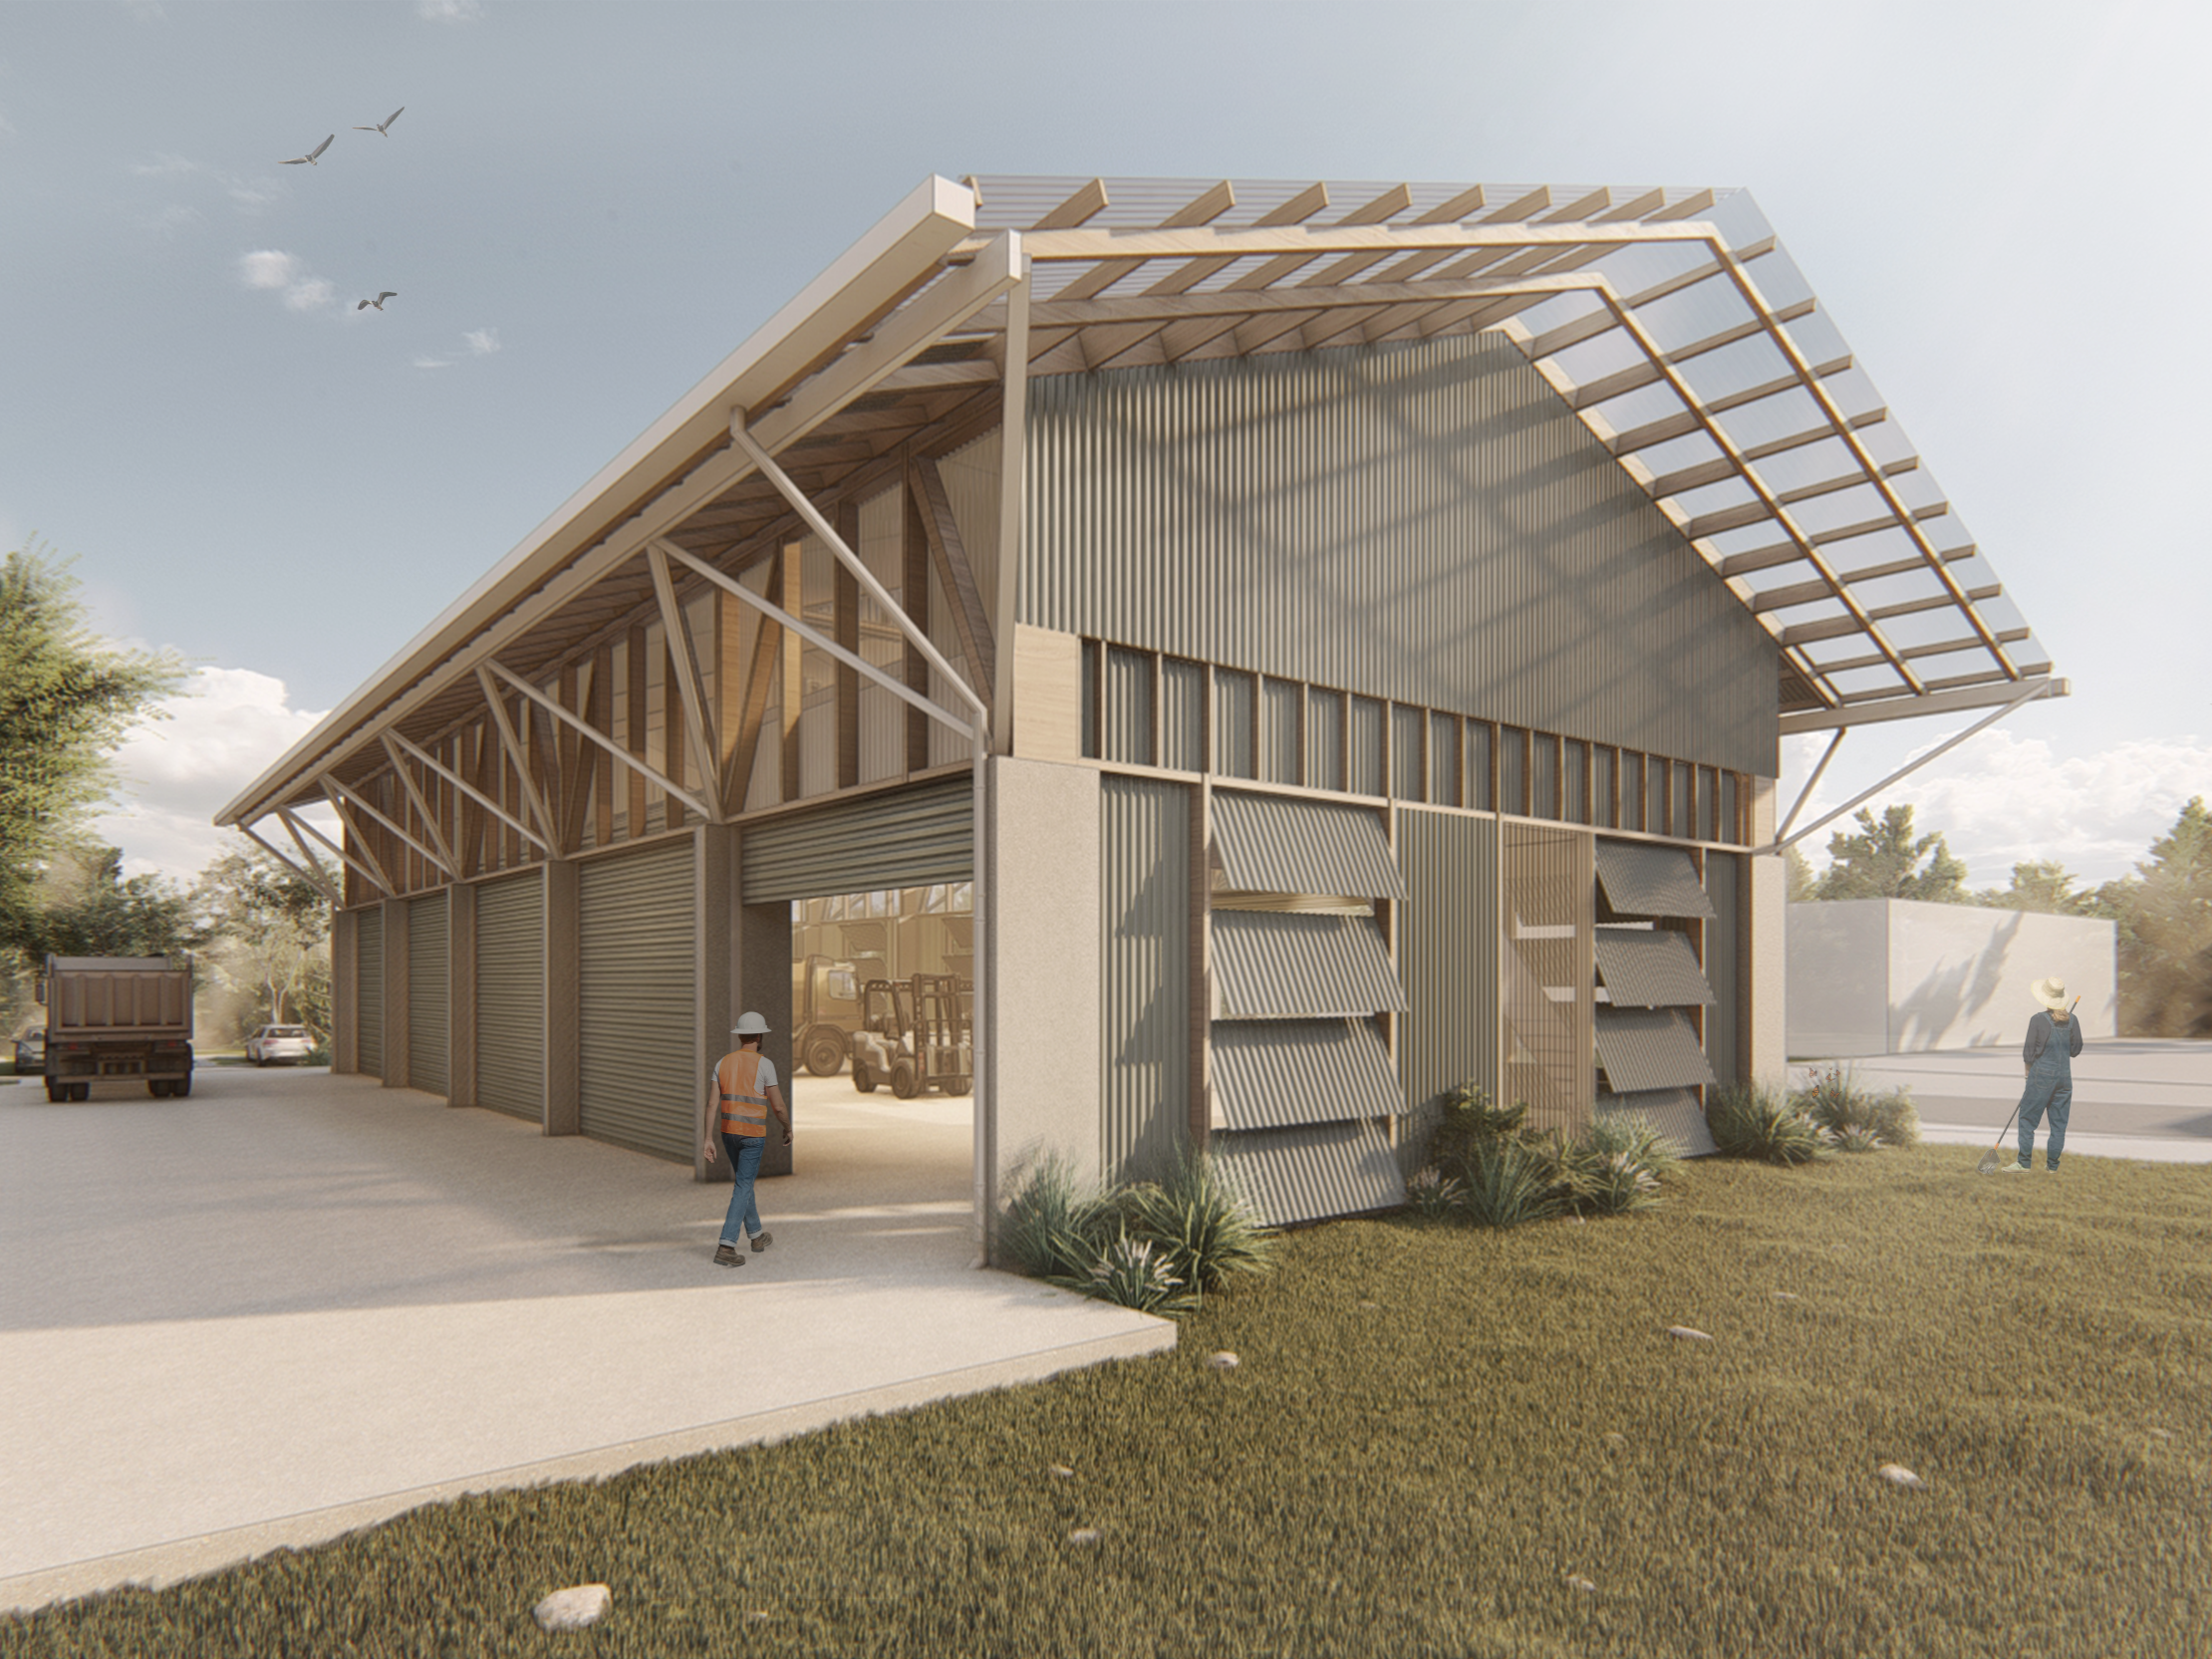
A practical university facility that brings together operational needs, durability and a clear architectural response to its campus setting.
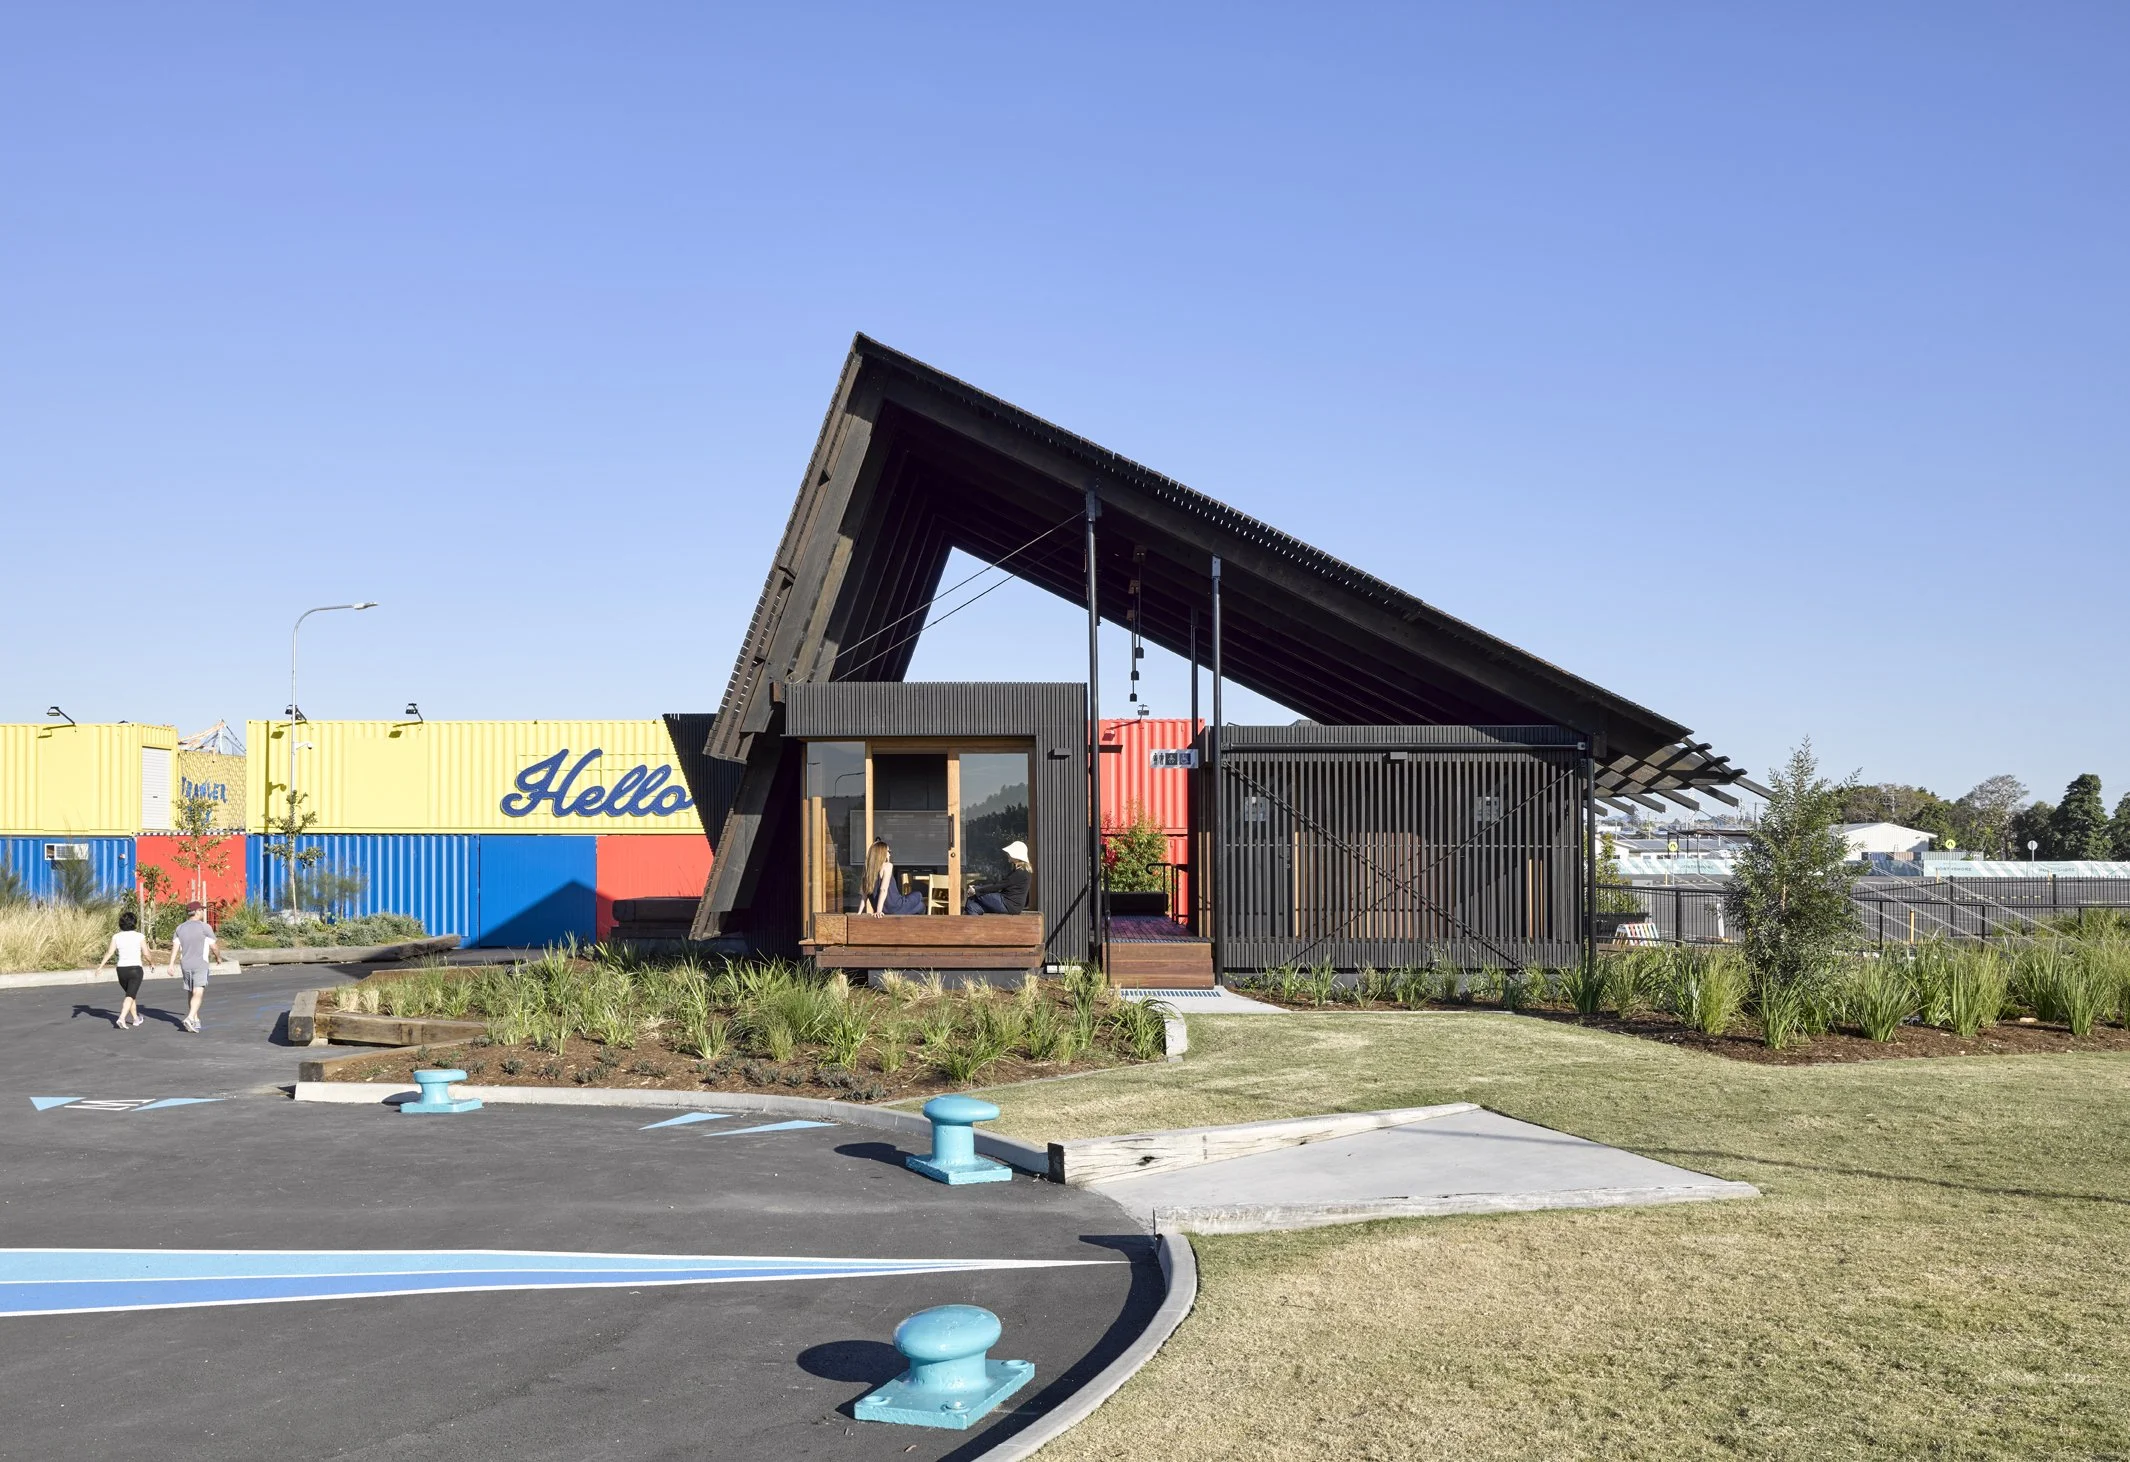
A public pavilion designed as a flexible gathering place that supports community use, events and connection to the surrounding precinct.
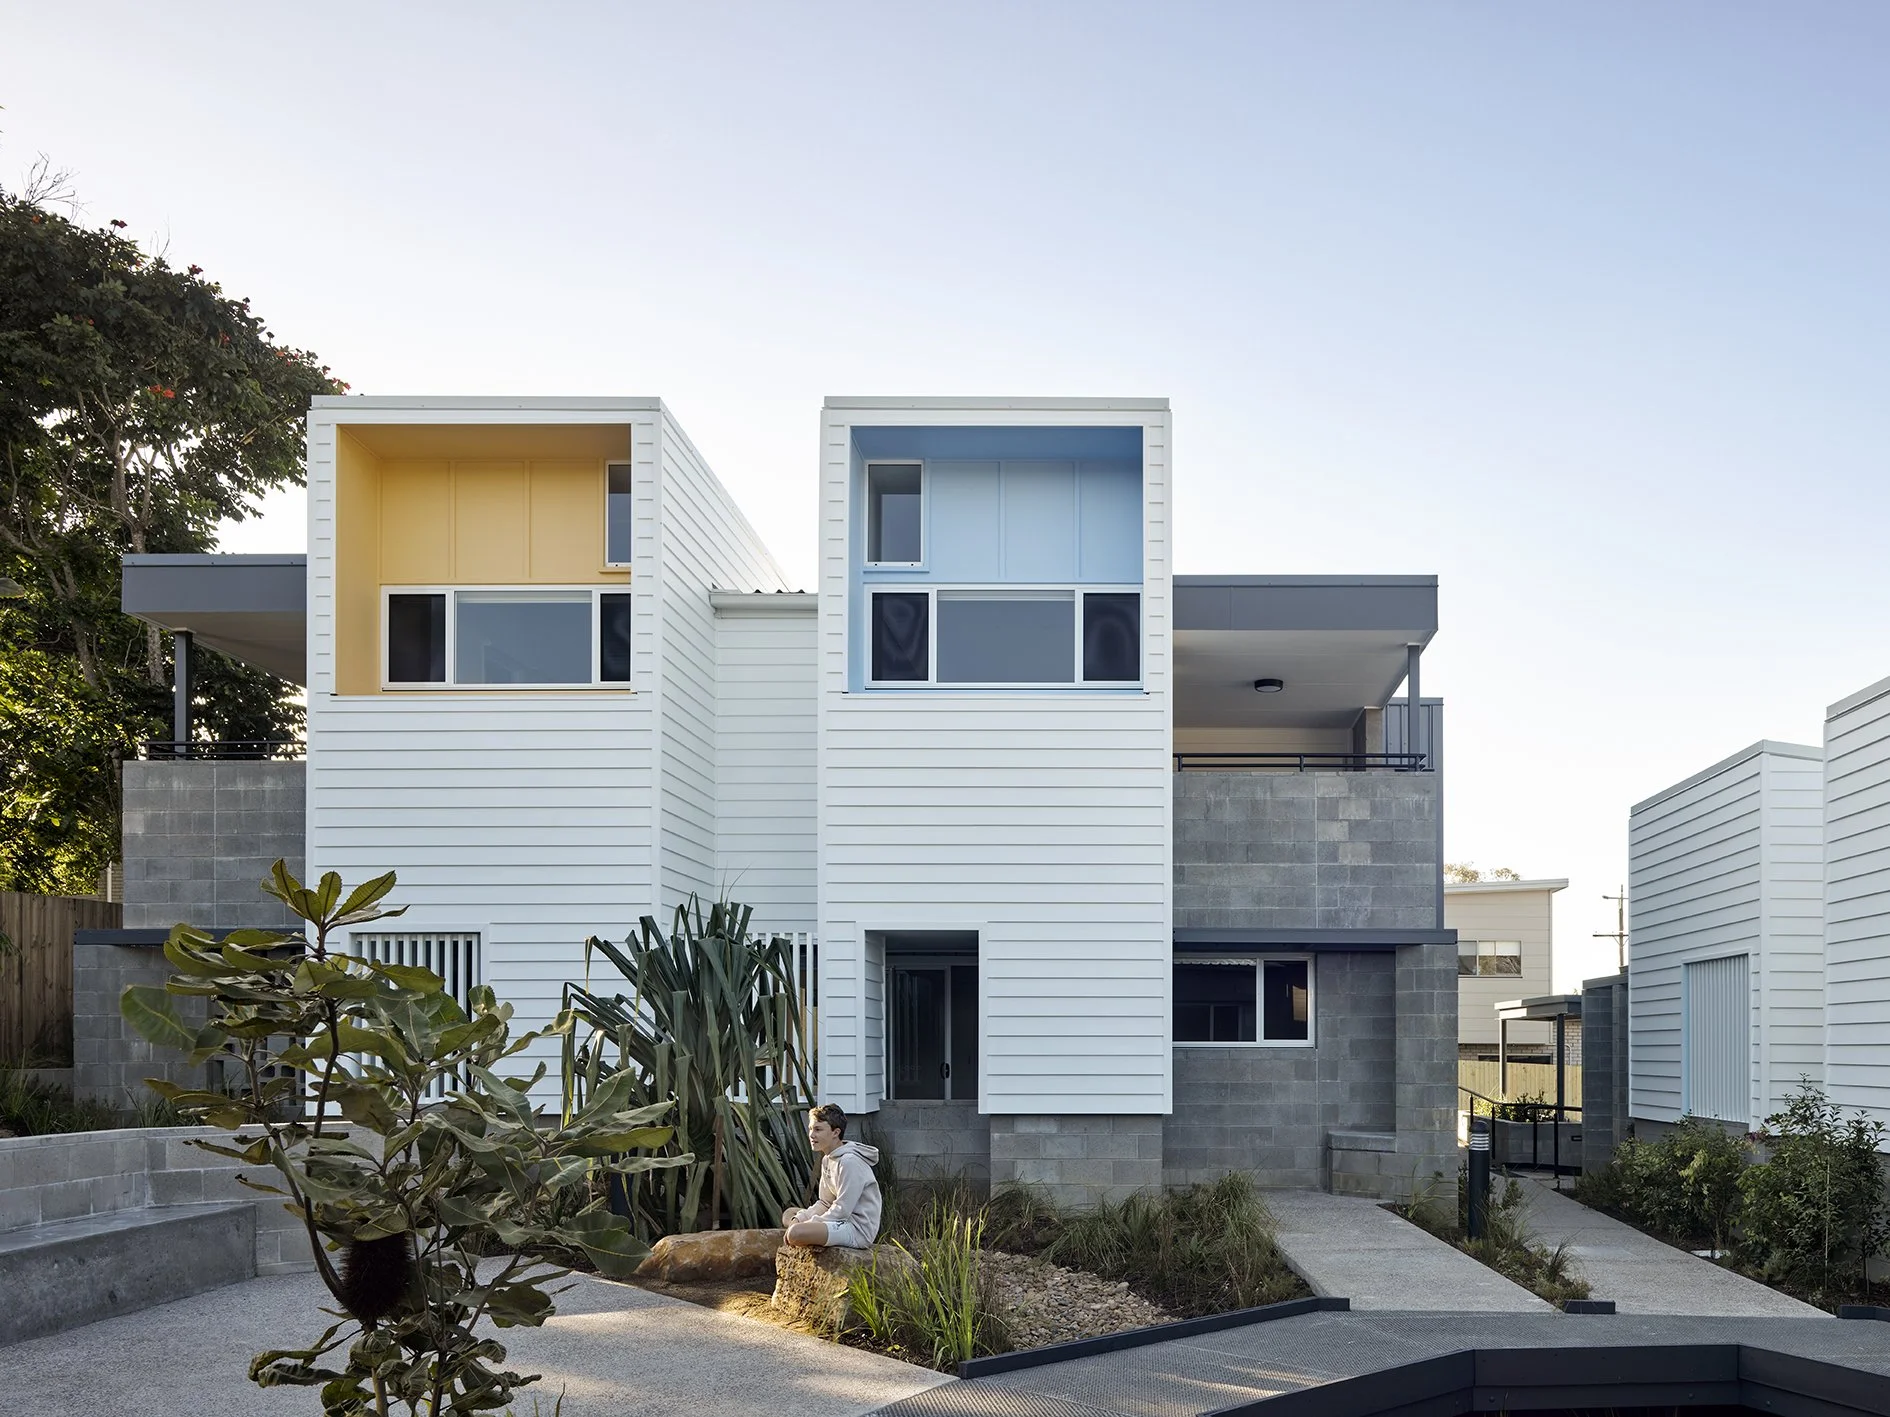
A social housing project on the Gold Coast that puts resident wellbeing, climate-responsive design, and simple, affordable construction systems at the centre.
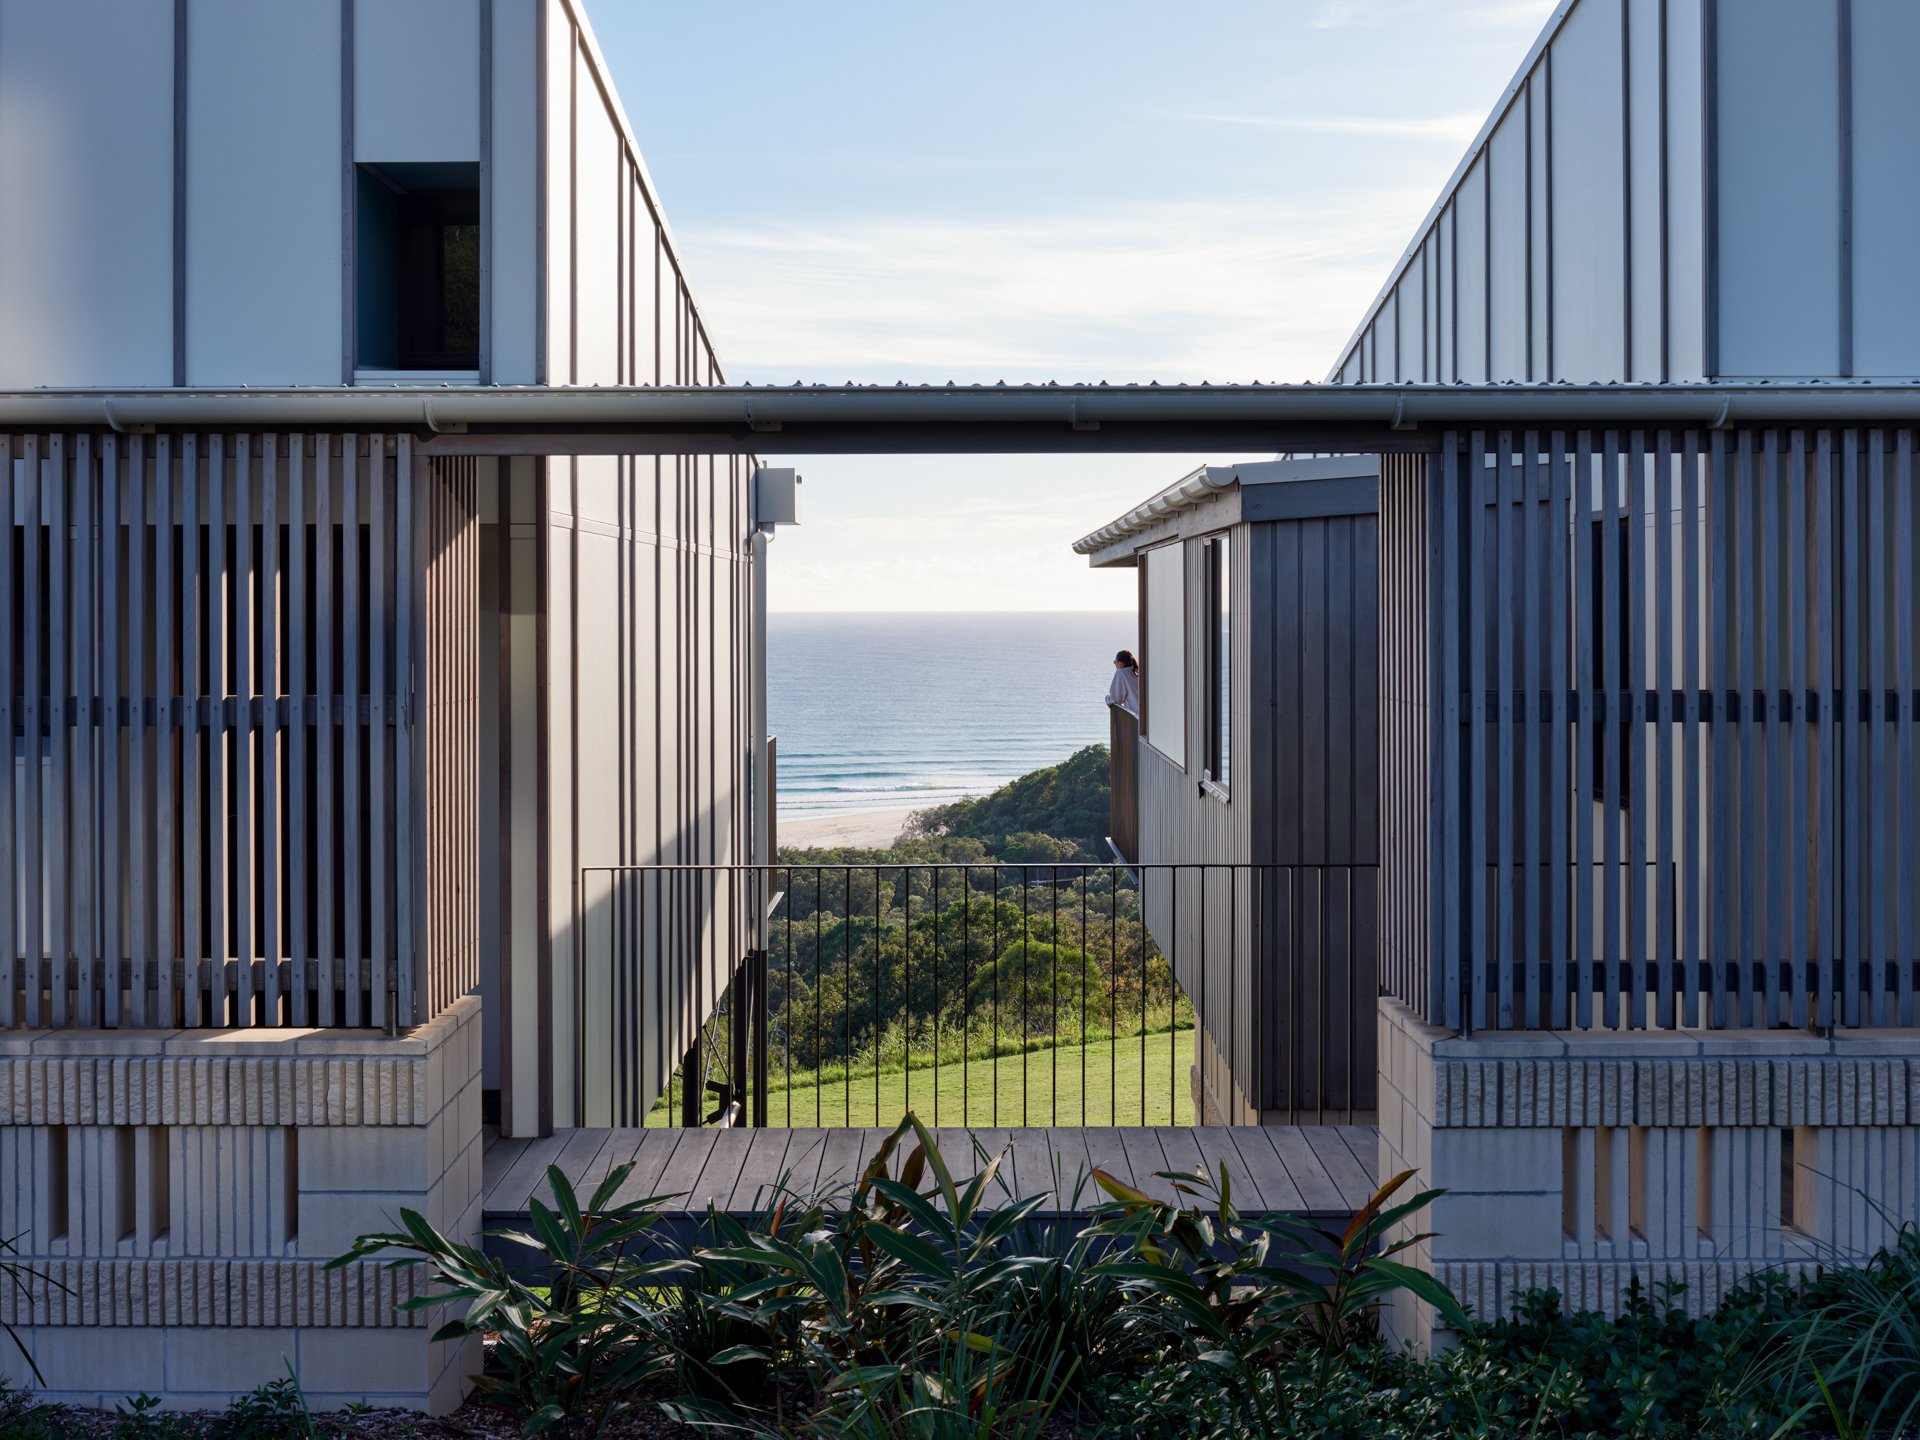
A multigenerational beach house on North Stradbroke Island, designed in three connected pavilions to flex between a full family gathering and a quiet retreat for two.