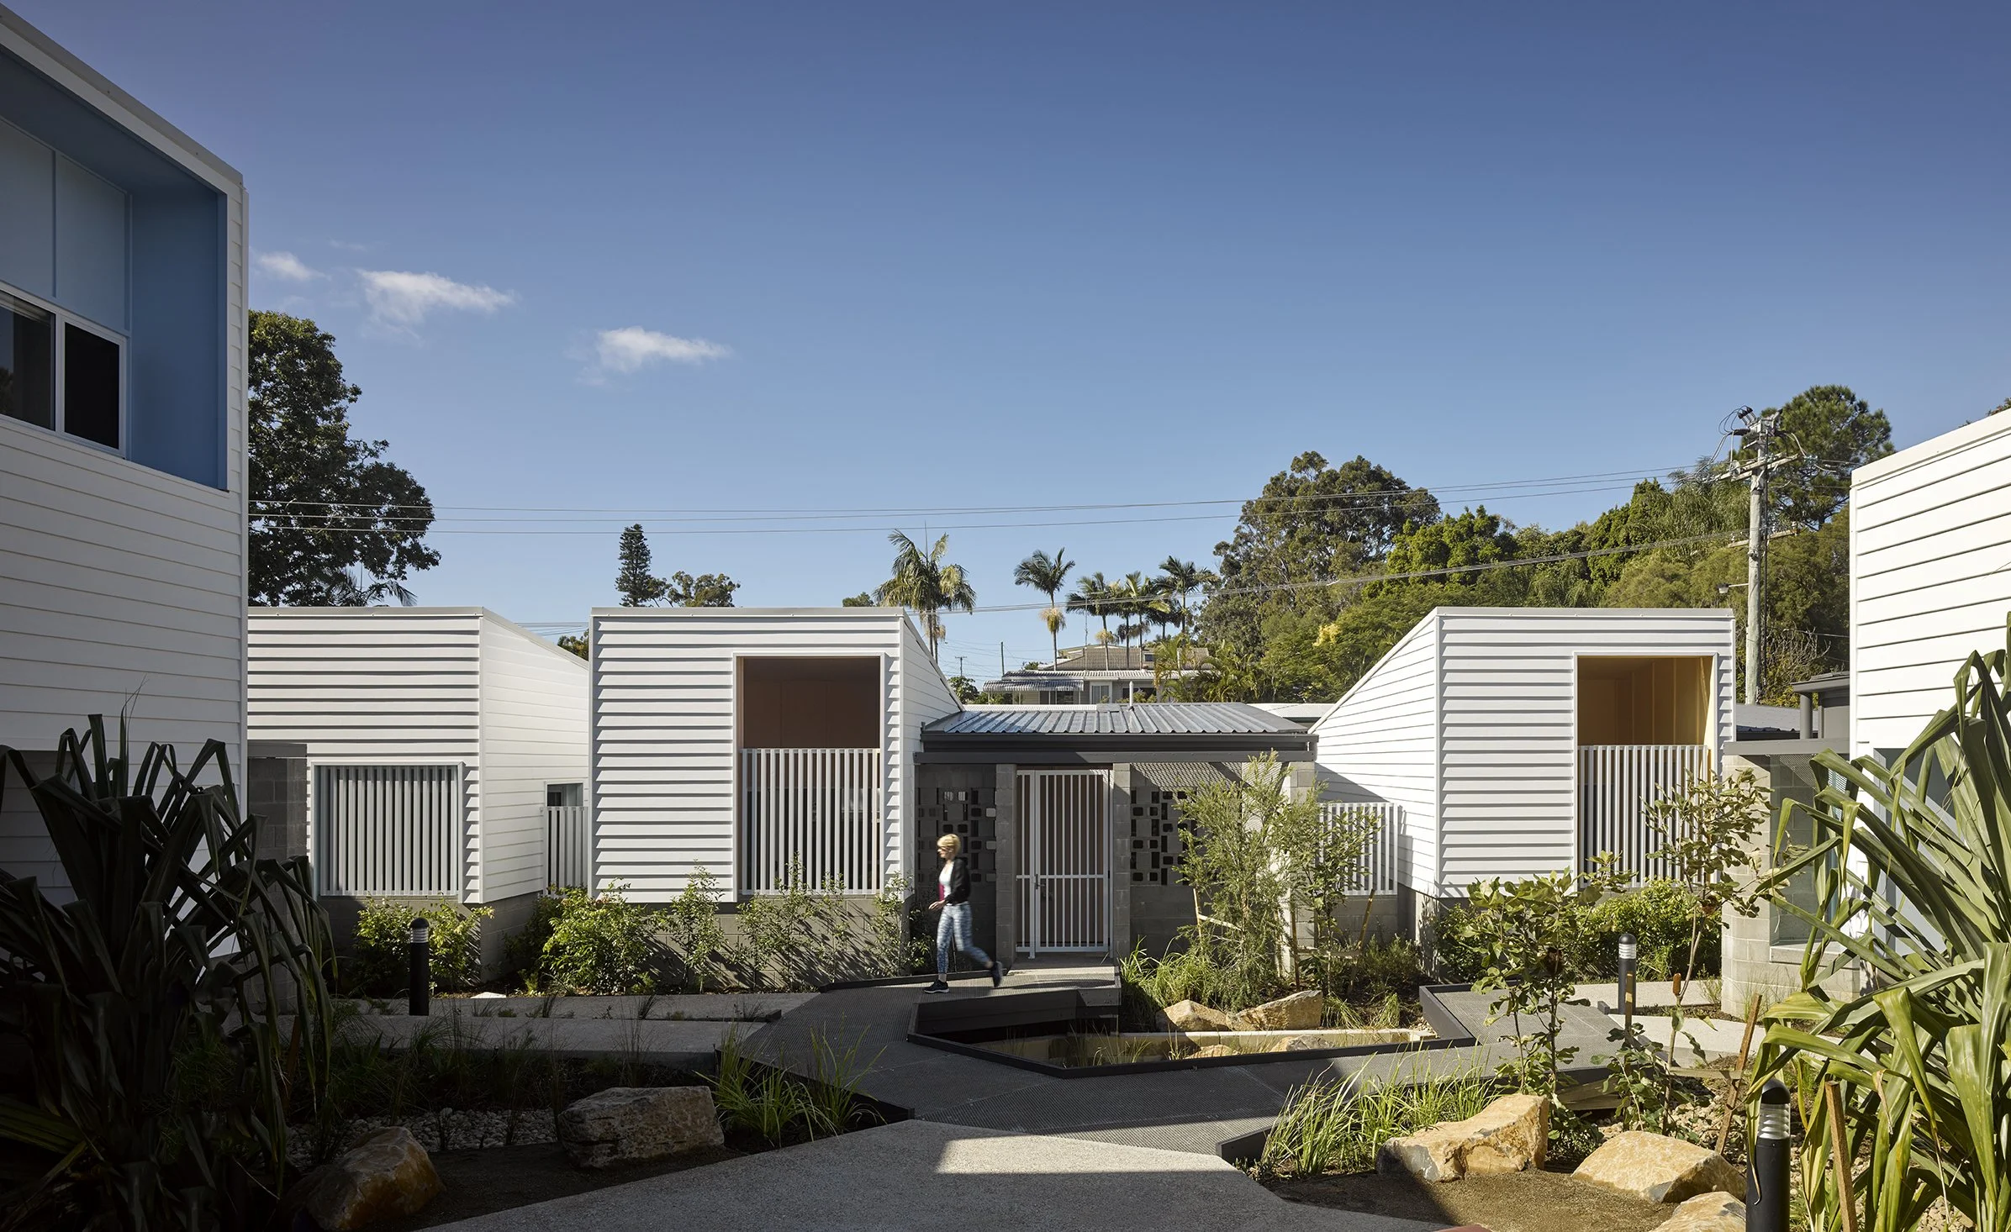
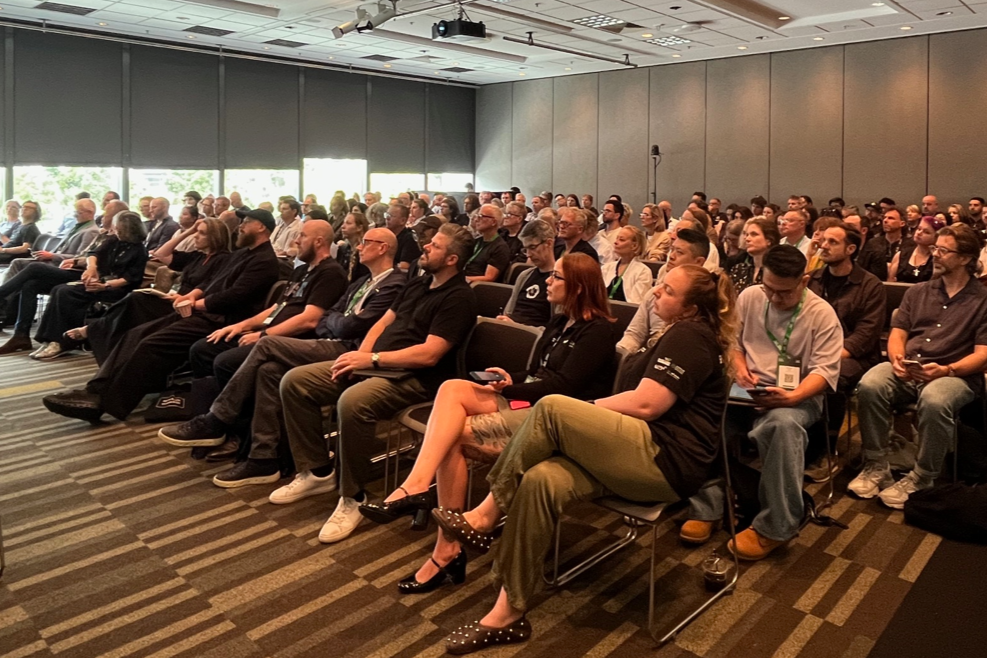
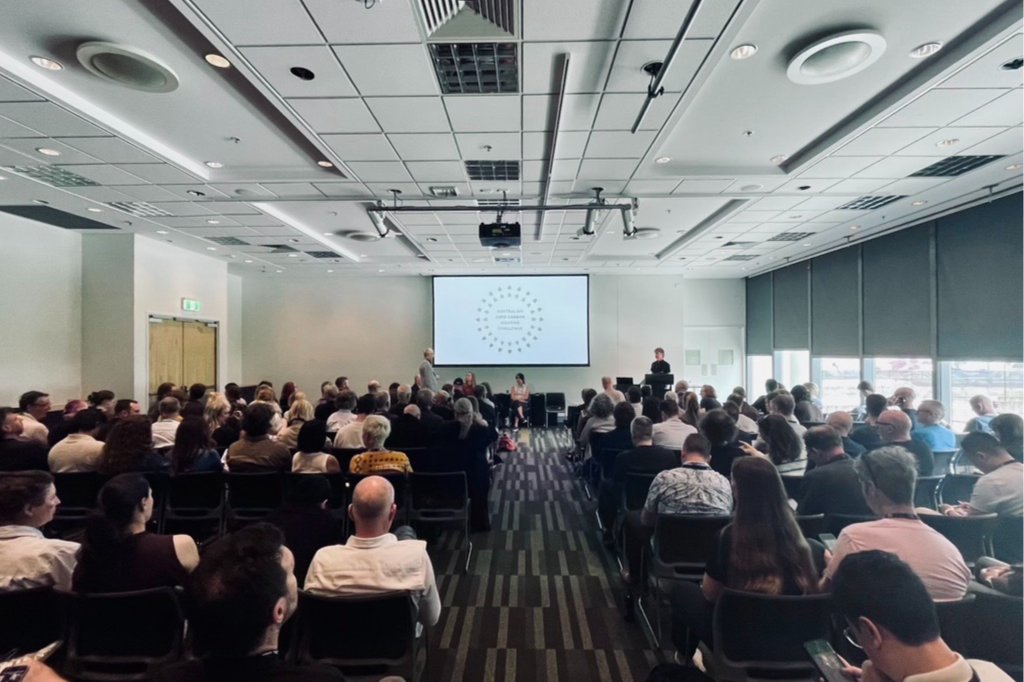
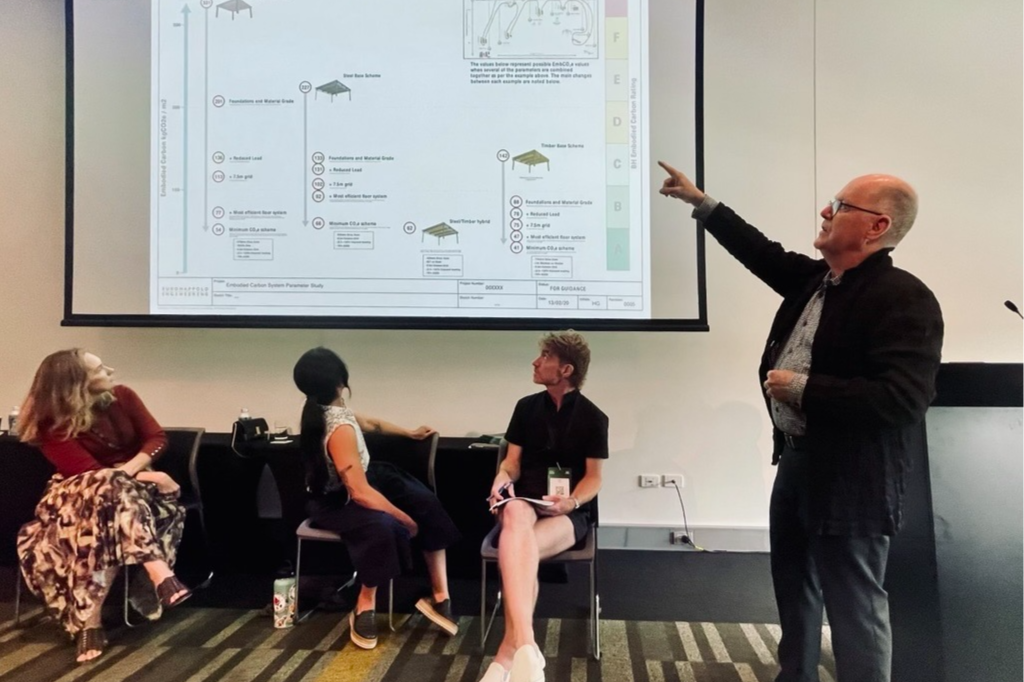
At the 2026 Australian Architecture Conference, we shared what we learned from studying the carbon footprint of Anne Street Garden Villas, a group of seven social homes arranged around a shared garden on the Gold Coast. The presentation formed part of the Australian Zero Carbon Housing Challenge, which brings together architects from across the country to share practical ways to reduce emissions from housing.
What we learned at Anne Street
We used a rapid life cycle assessment to look at two sources of emissions. Upfront carbon comes from making and transporting materials and constructing the building. Operational carbon comes from the energy used to run the homes over time.
For our studio, the value of the assessment was in what it could tell us about the next project. If we measure carbon early enough, we can compare different ways to build and see where a change in materials or construction could make the biggest difference. We can weigh those choices alongside the things that matter to residents, including everyday comfort and the cost of running their homes.
Explore the Carbon Challenge
The Carbon Challenge: Architects progressing the Decarb Plan virtual exhibition and report are now live. The case studies give architects and housing providers a chance to see how different teams approached the same challenge and which strategies could apply to more homes across Australia.
Thank you to the Carbon Challenge team, the Australian Institute of Architects and the practices that shared their work. Seeing the decisions behind each project makes it easier for others to put those lessons into practice.
Explore the virtual exhibition · Read the report
Stay tuned for formal CPD and more ways to get involved in 2027–28.