Anne Street Garden Villas
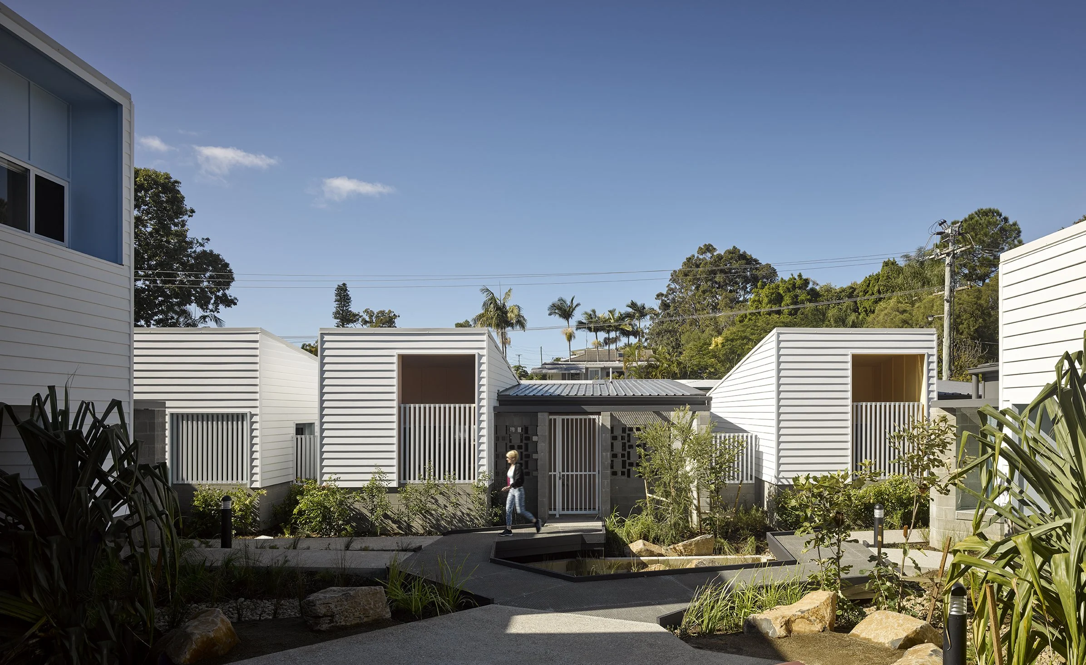
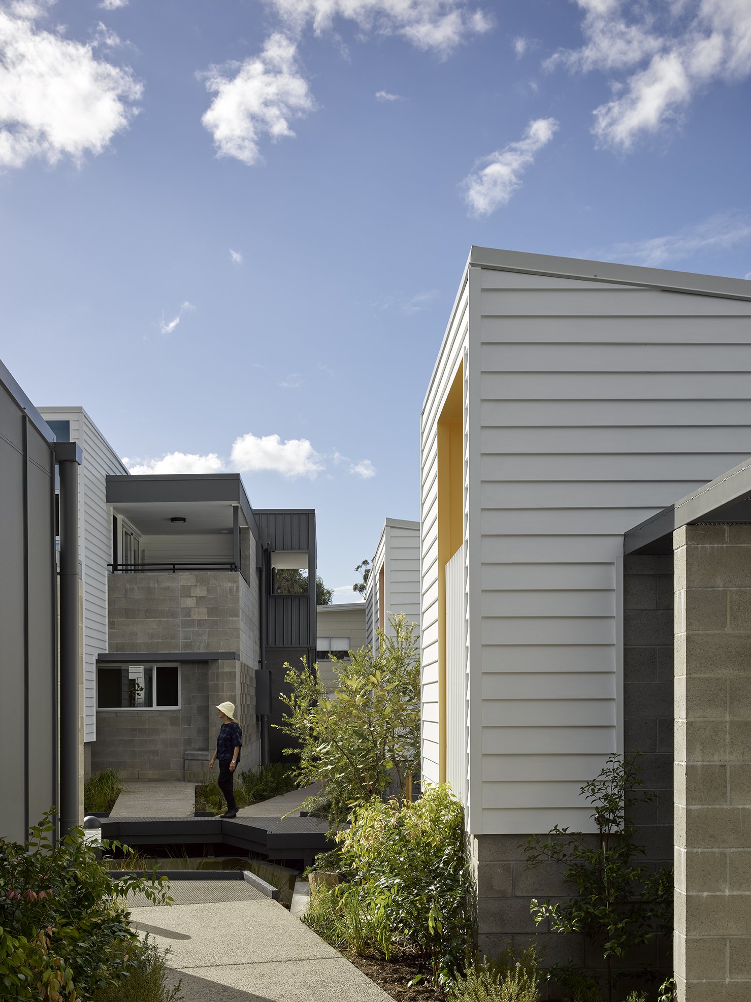
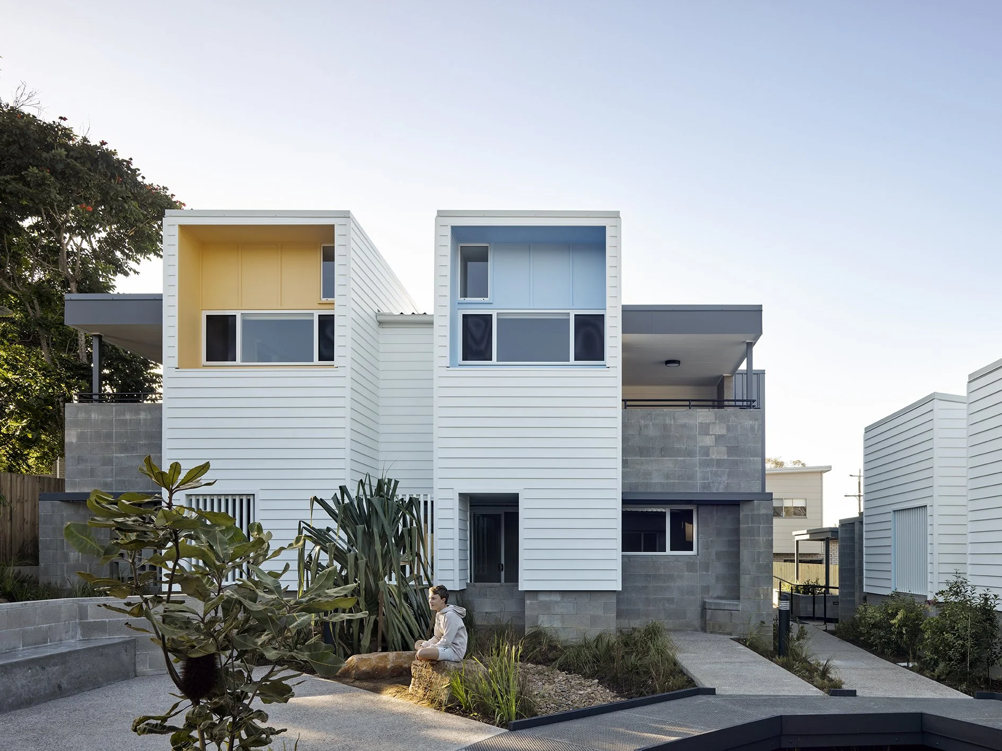
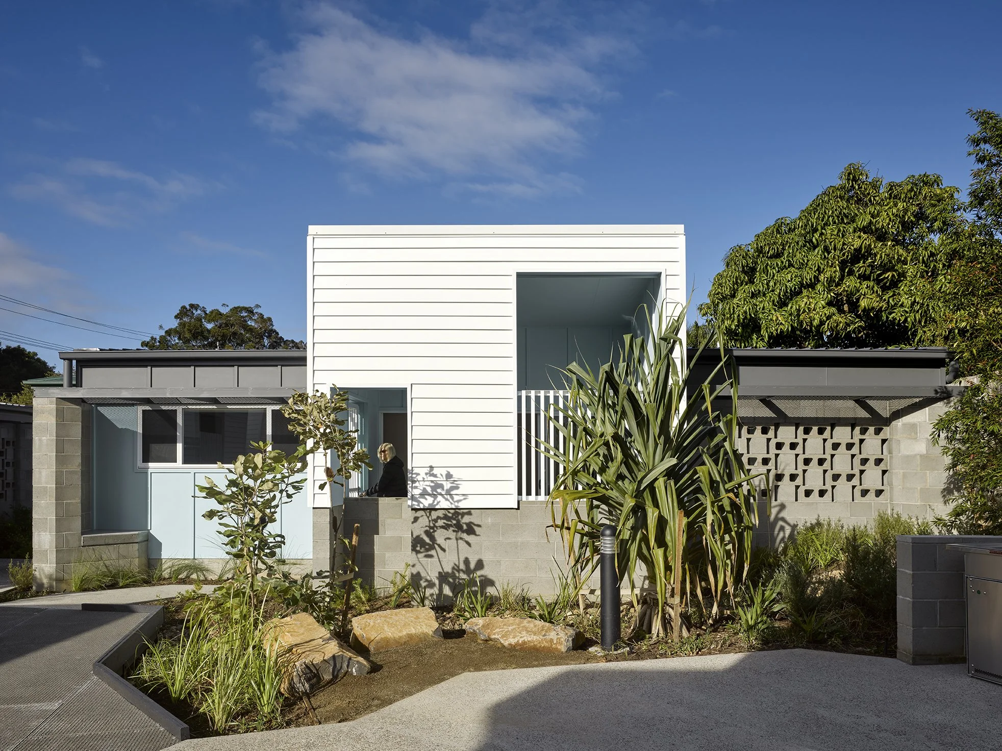
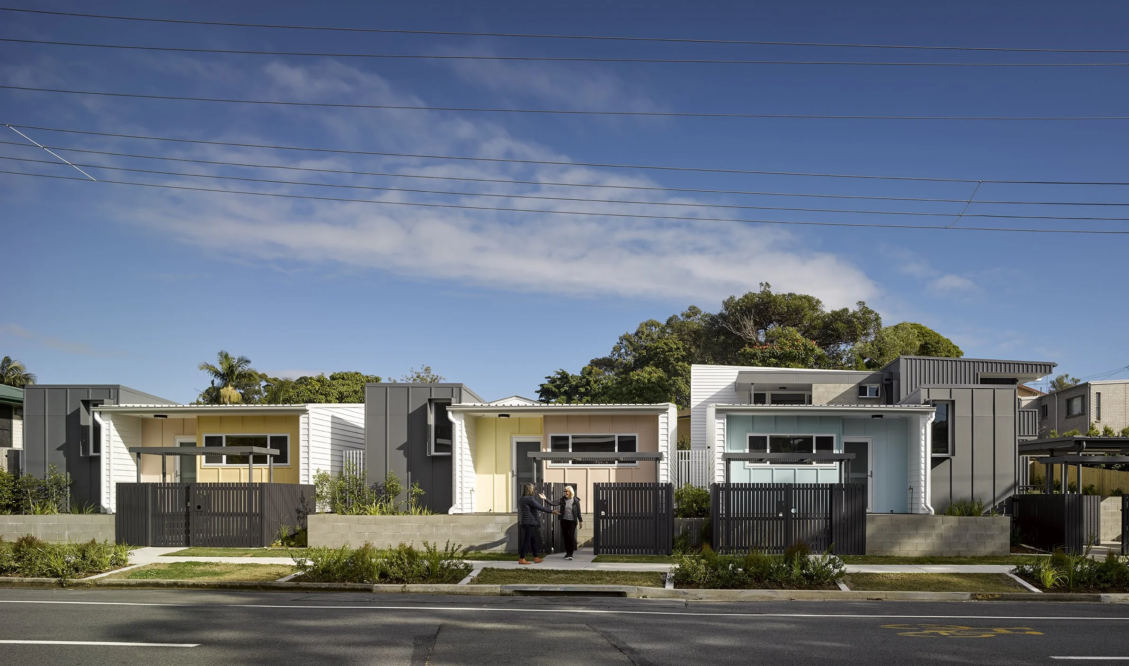
A series of seven social housing dwellings surrounding a communal garden
Overview
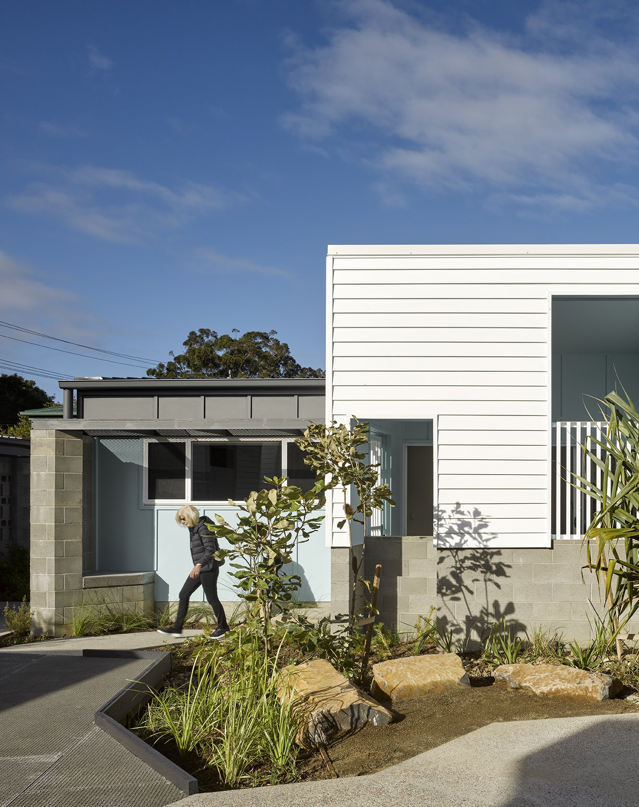
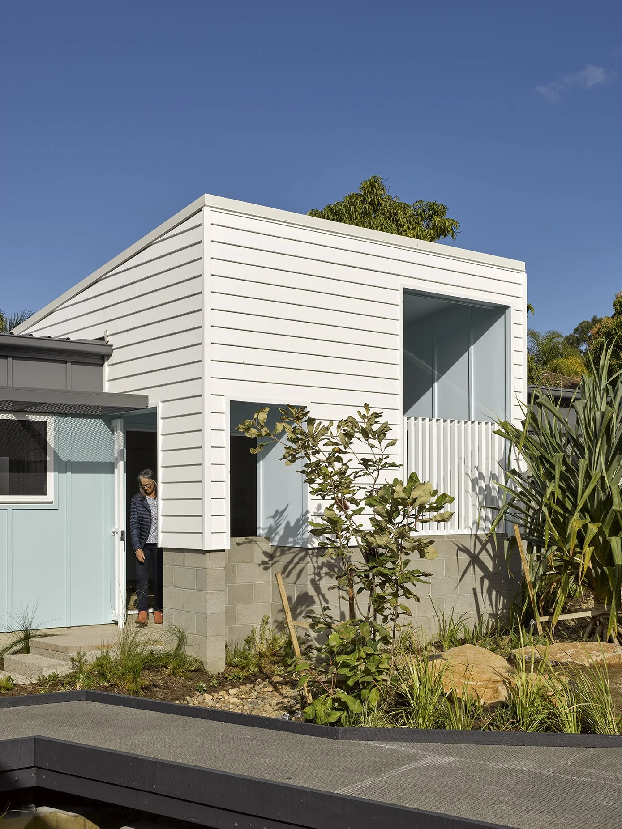
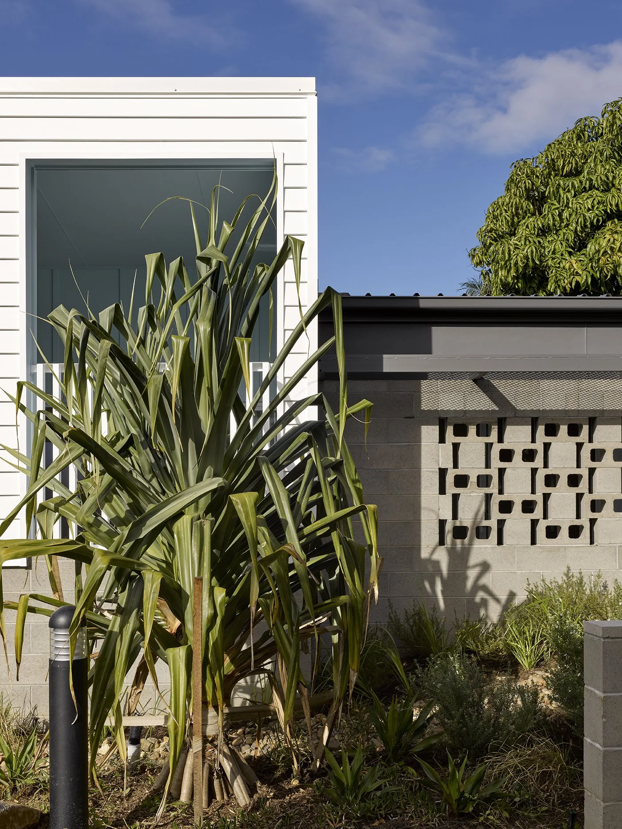
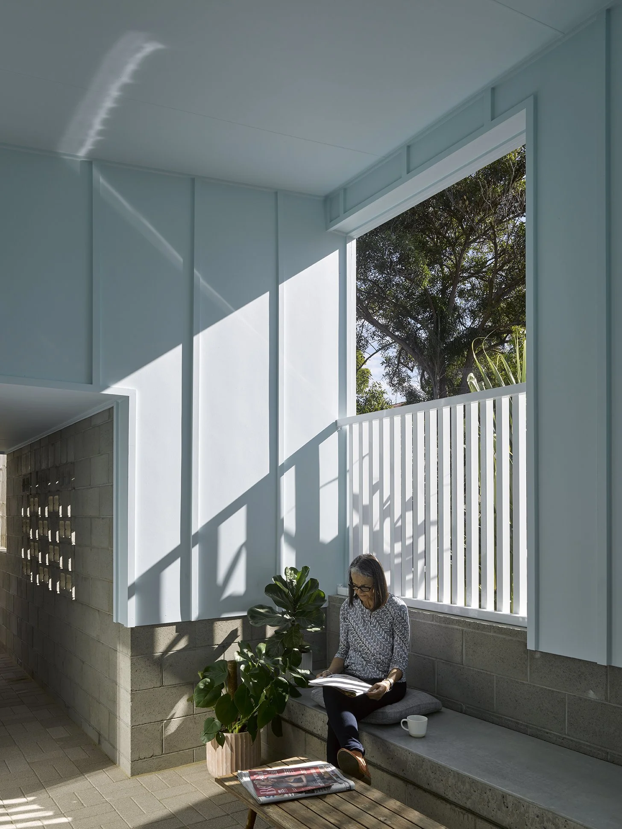
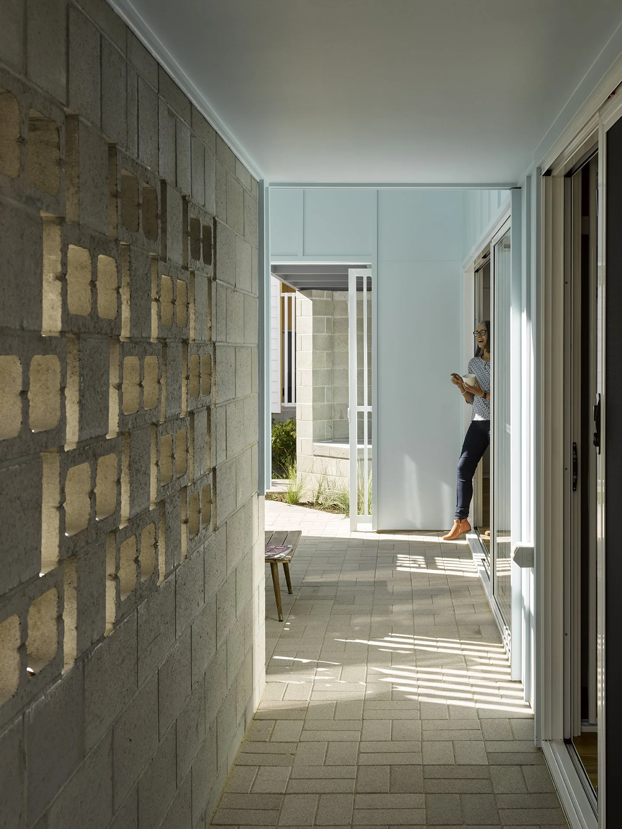
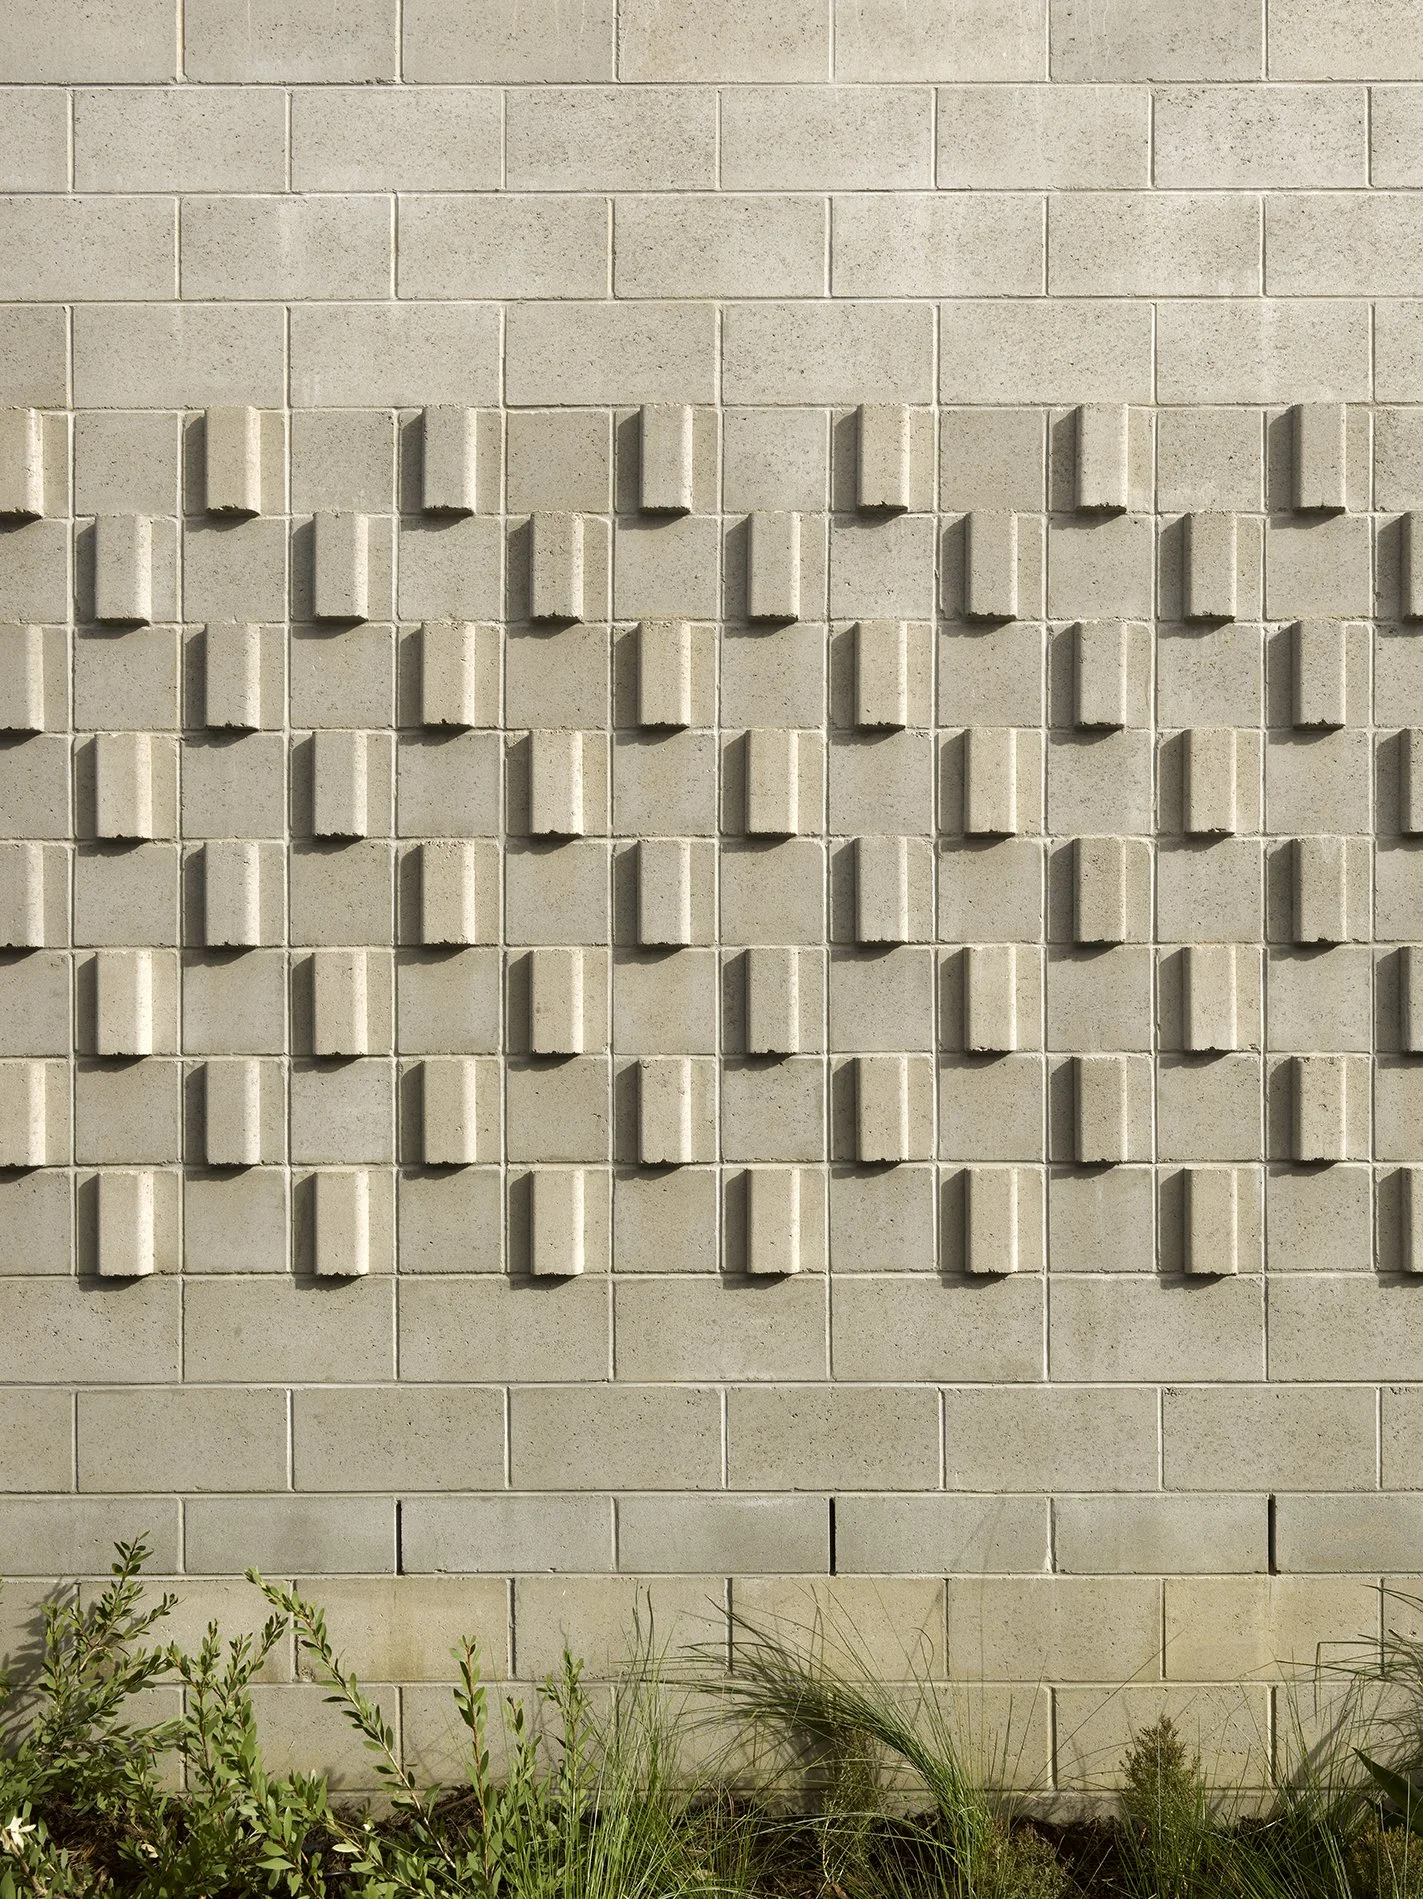
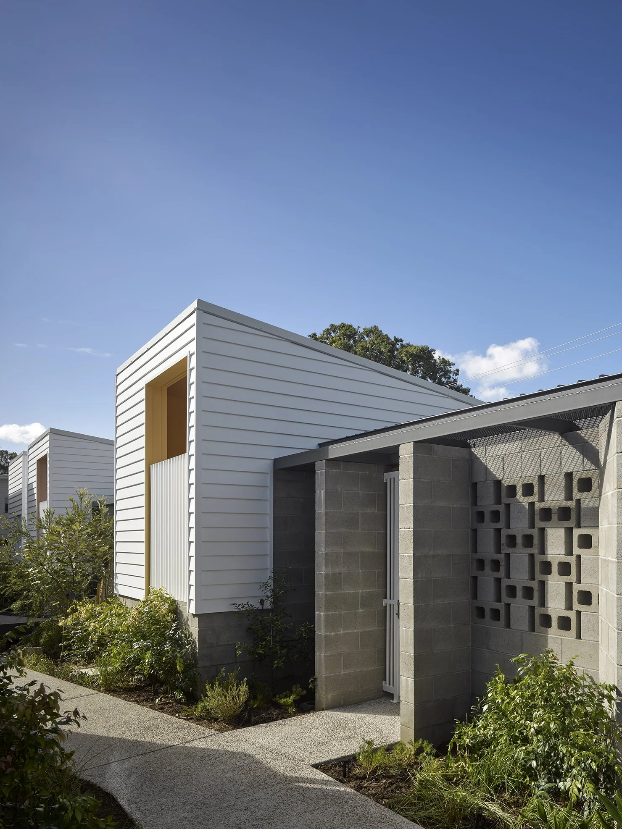
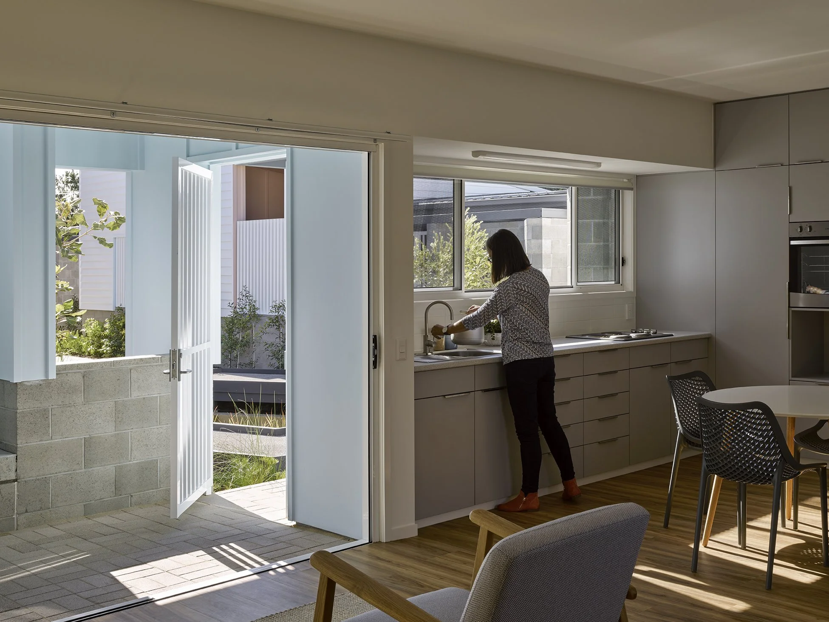
Anne Street Garden Villas is a series of 7 social housing dwellings in Southport on the Gold Coast. The design was informed by ideas from our Density and Diversity Done Well Open Idea Competition entry, as well as stakeholder workshops and local social housing design reviews. Passive climate responsive design considerations were important to the overall design included the integration of solar energy and water storage.
Anne Street Garden Villas is one of ten social housing demonstration project being delivered by a collaborative partnership between Housing Partnerships Office, Building Asset Services and the Office of the Queensland Government Architect. The demonstration projects will inform the new design guidelines for future social housing in Queensland.
Client Department of Housing and Public Works with Office of Queensland Government Architect
Location Southport, Qld
Traditional Place Kombumerri Country within the Yugambeh language region
Date 2019 - 2021
Status Built
Site Area 1220 sqm
AOG Team Anna O’Gorman, Paul Violett
Photographer Christopher Frederick Jones
Strategy
Eight key strategies were applied to the project:
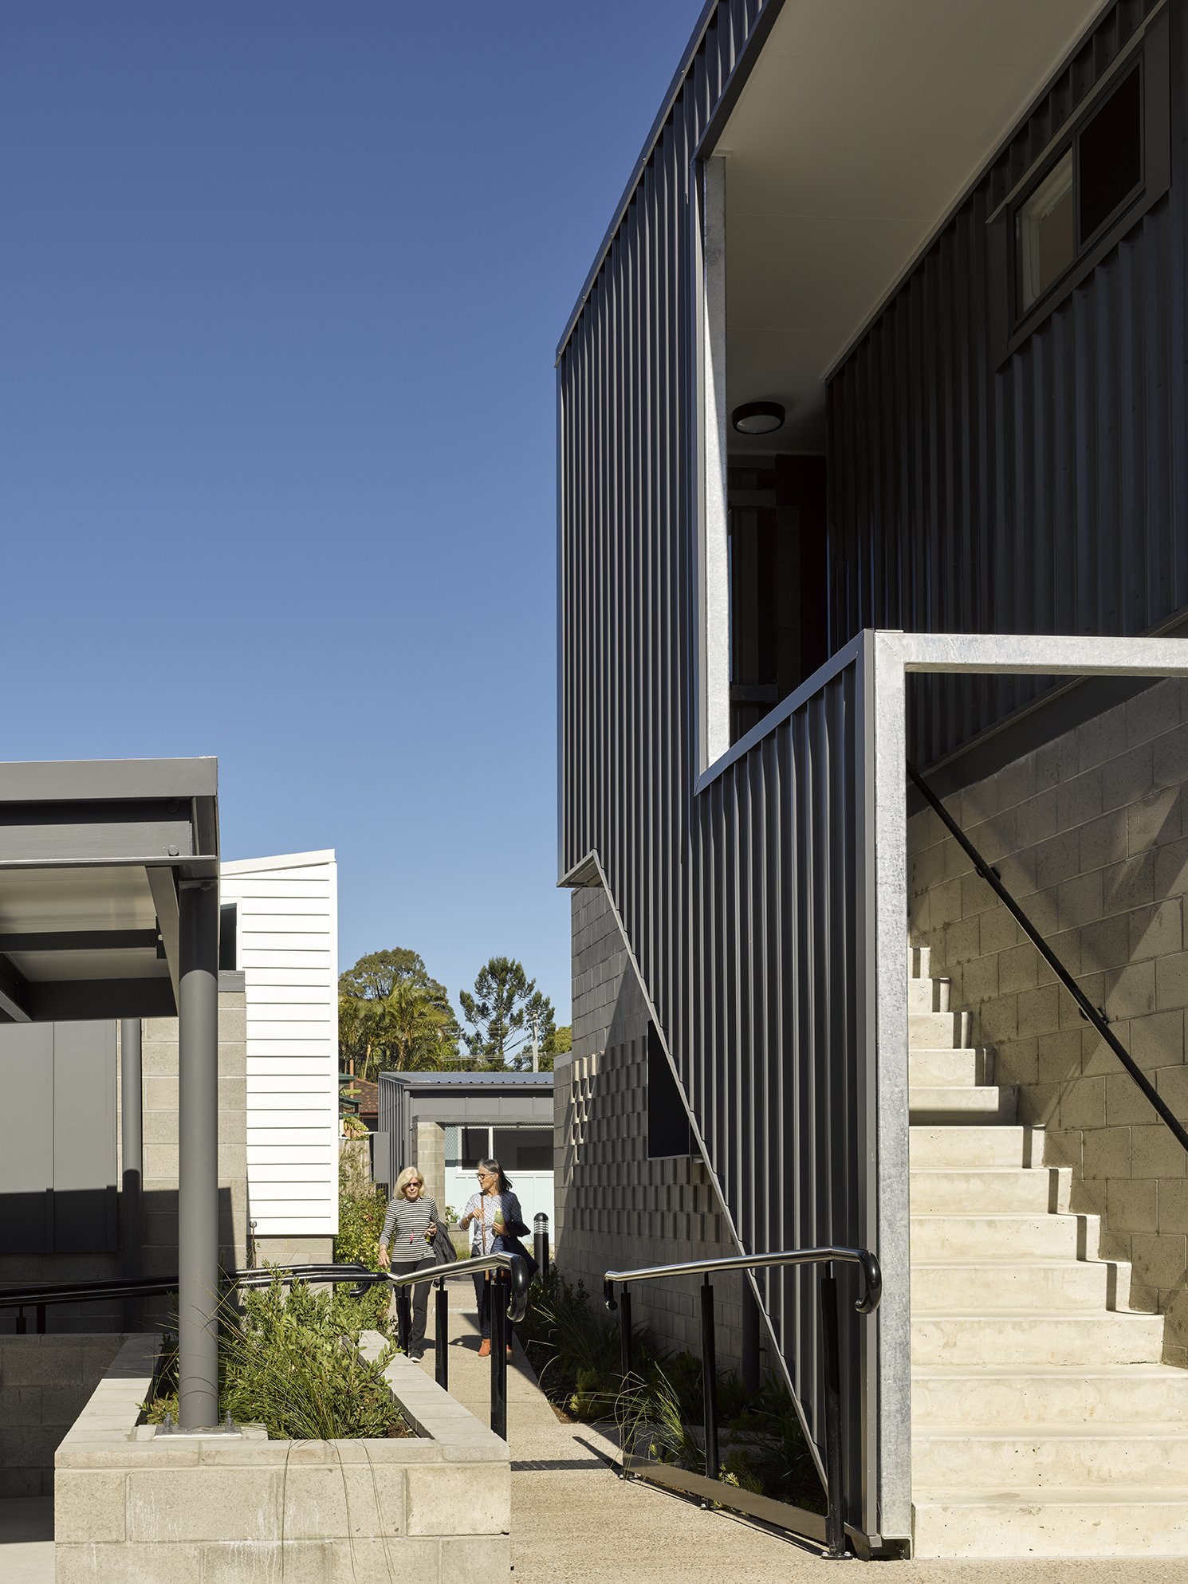
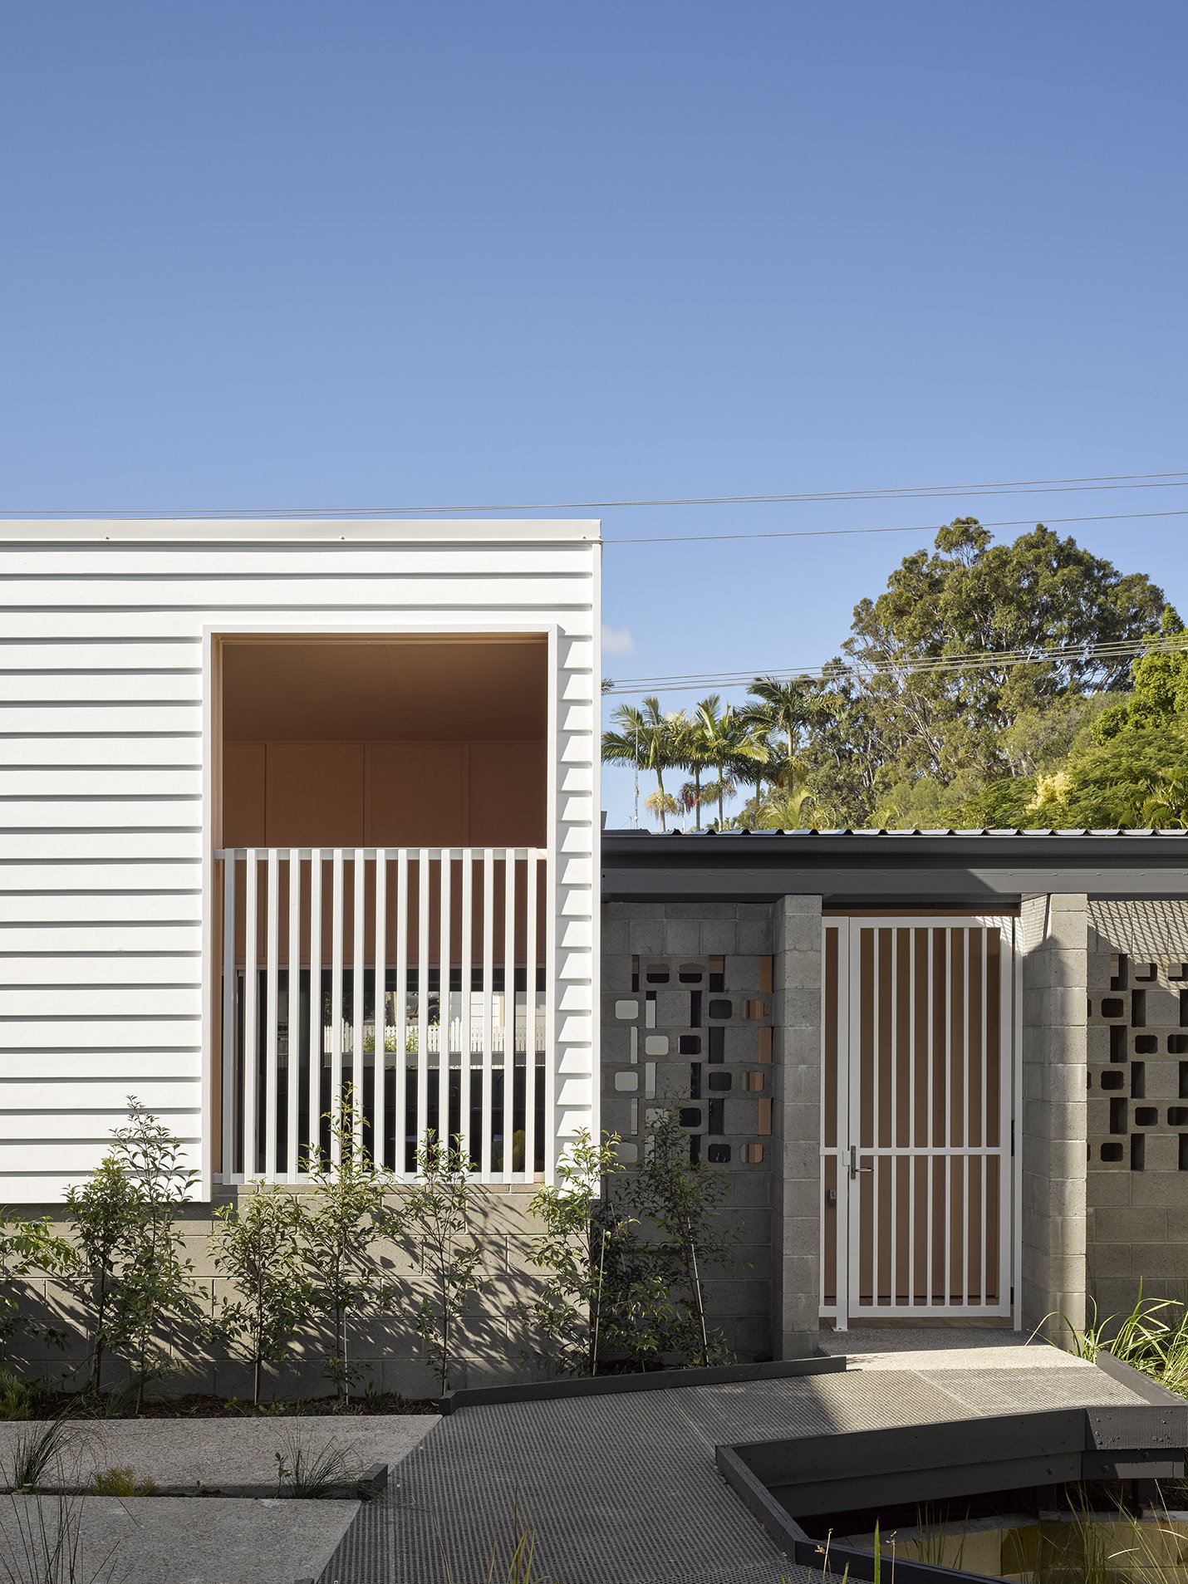
Ground-level homes with multiple shared entries; connecting the garden to the street.
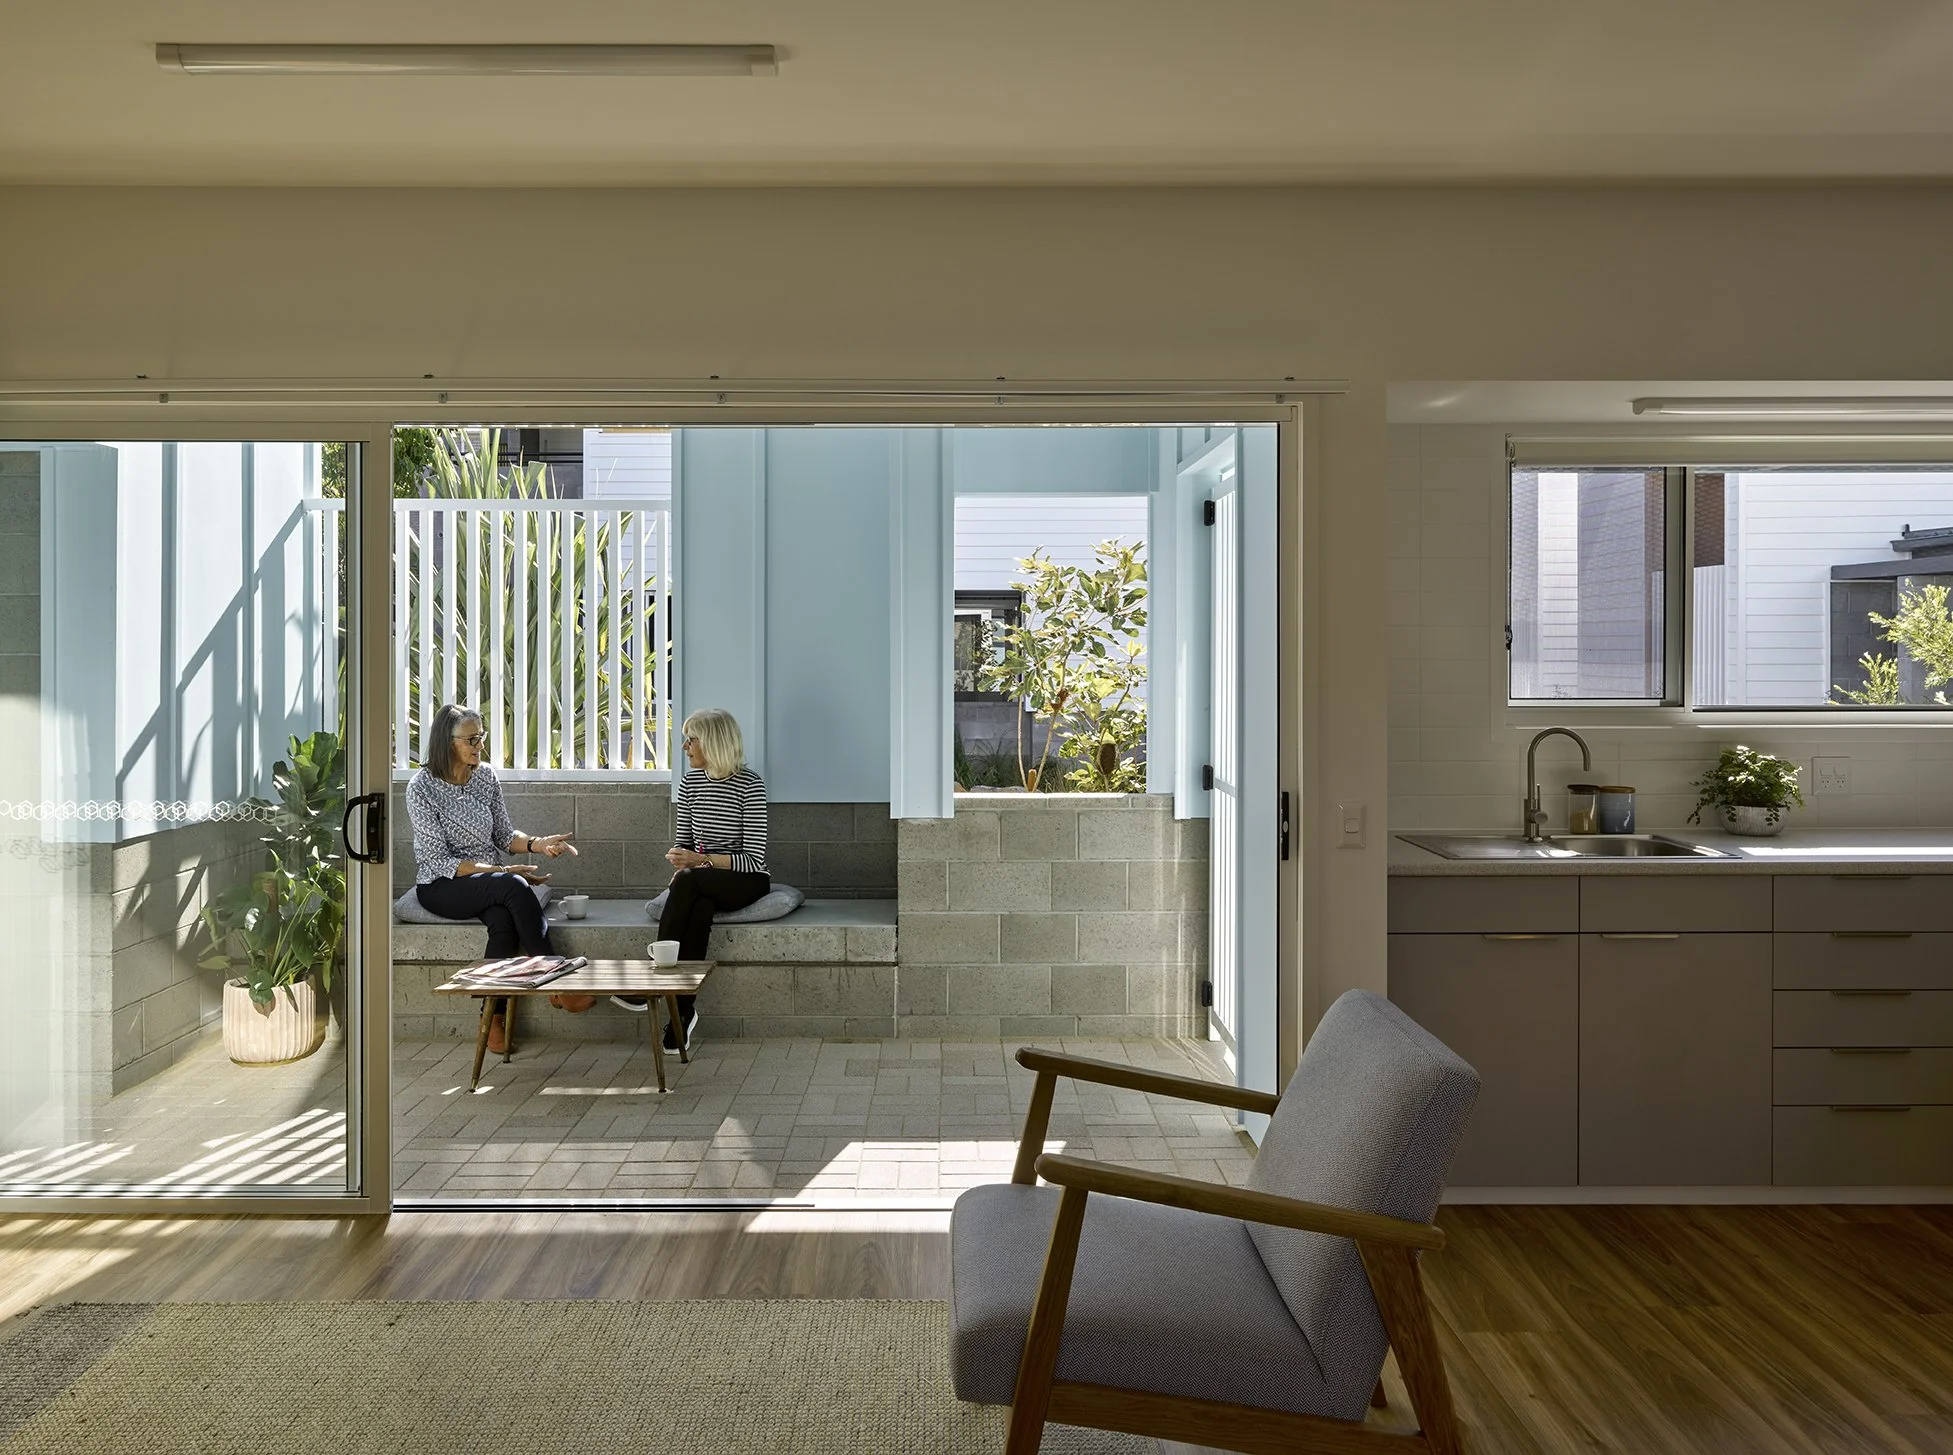
A series of thresholds to mediate community interaction at ground level.
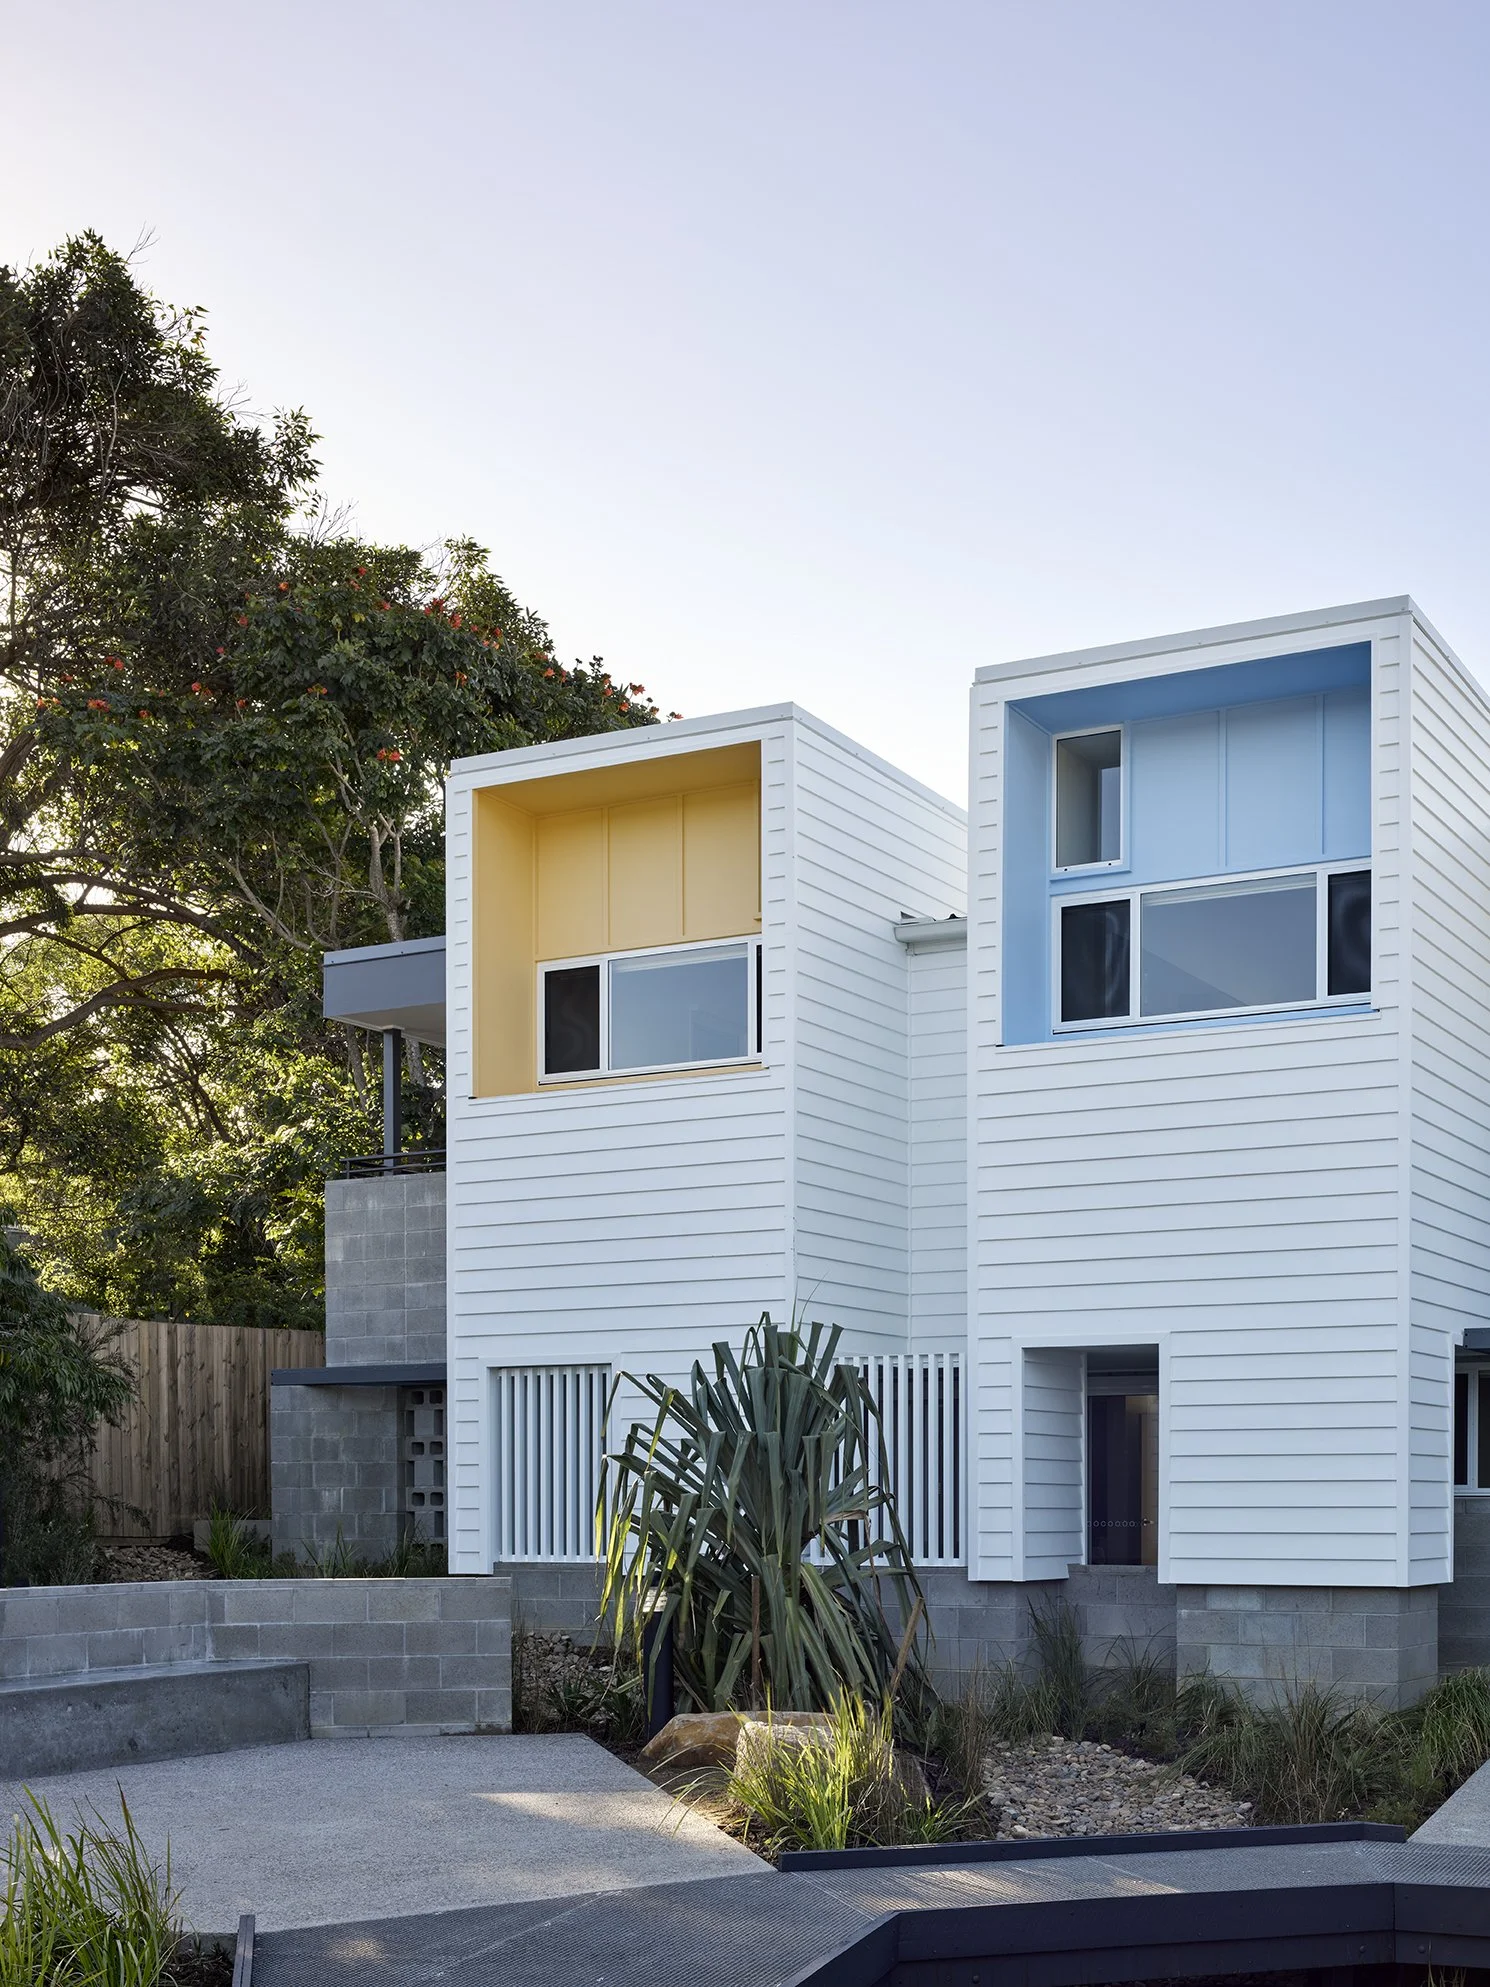
Dwellings with direct access to a series of clear public and private spaces.
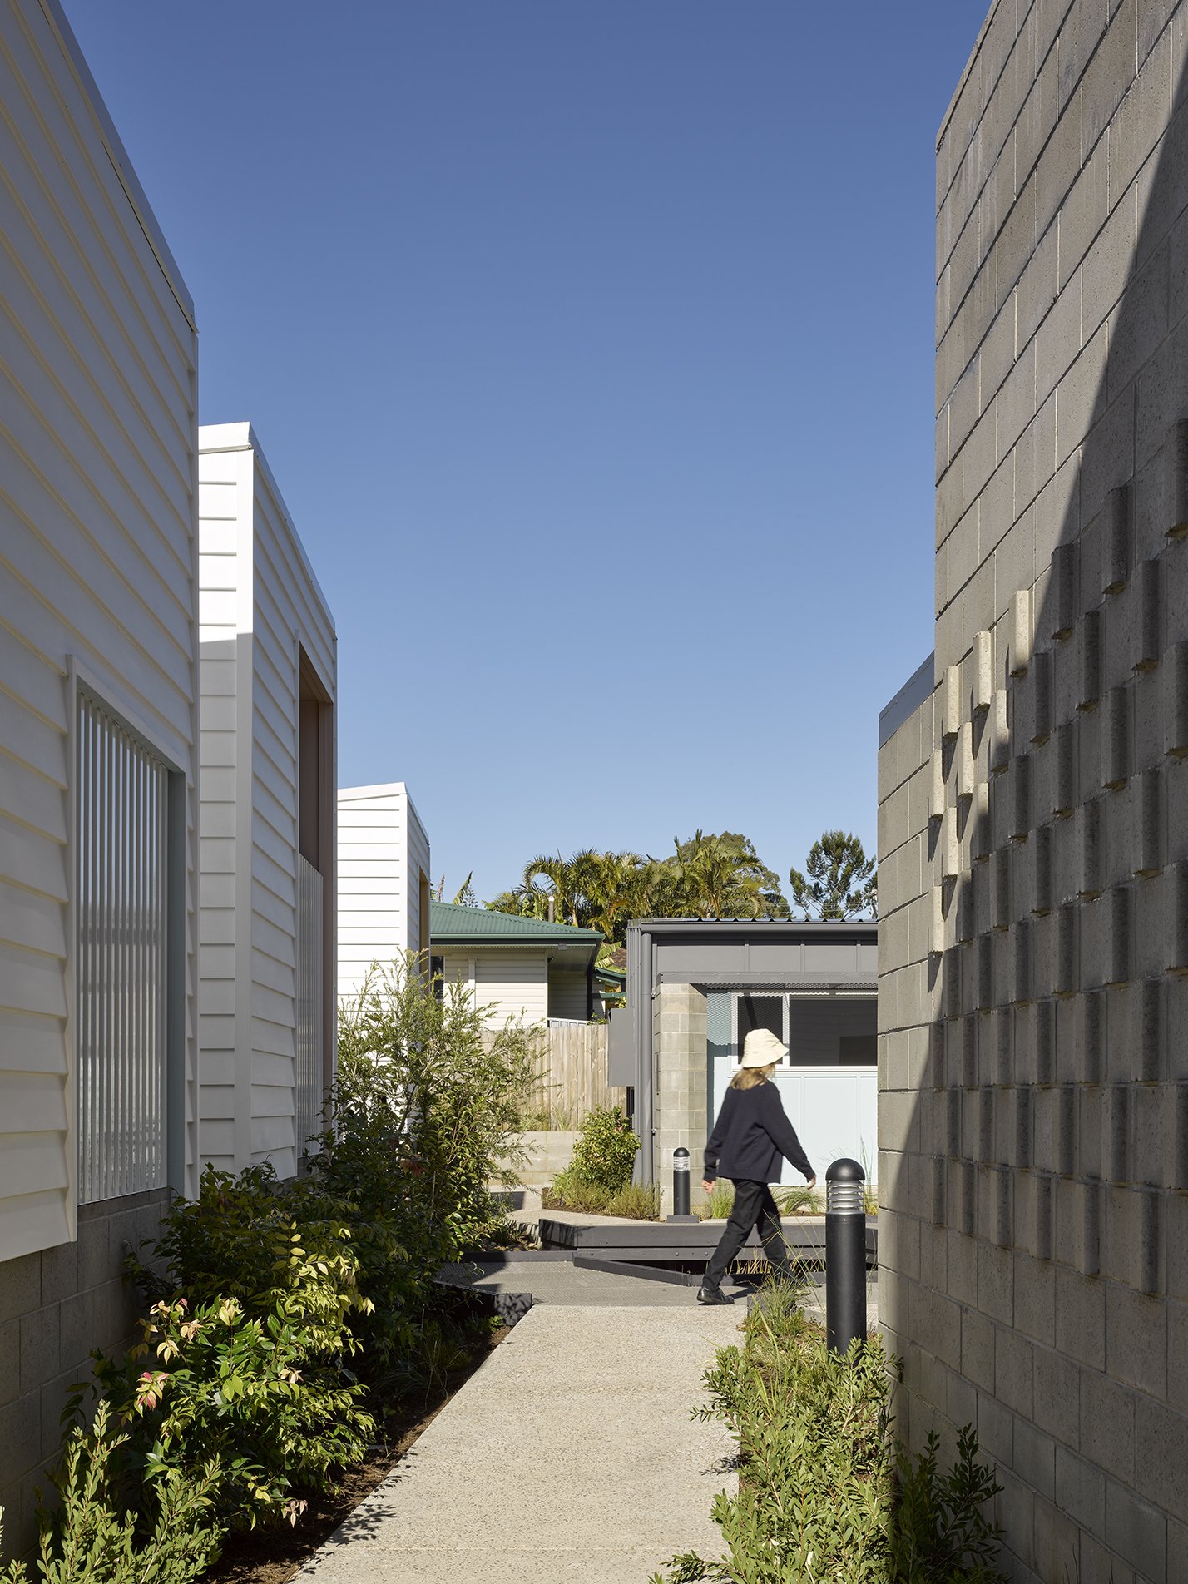
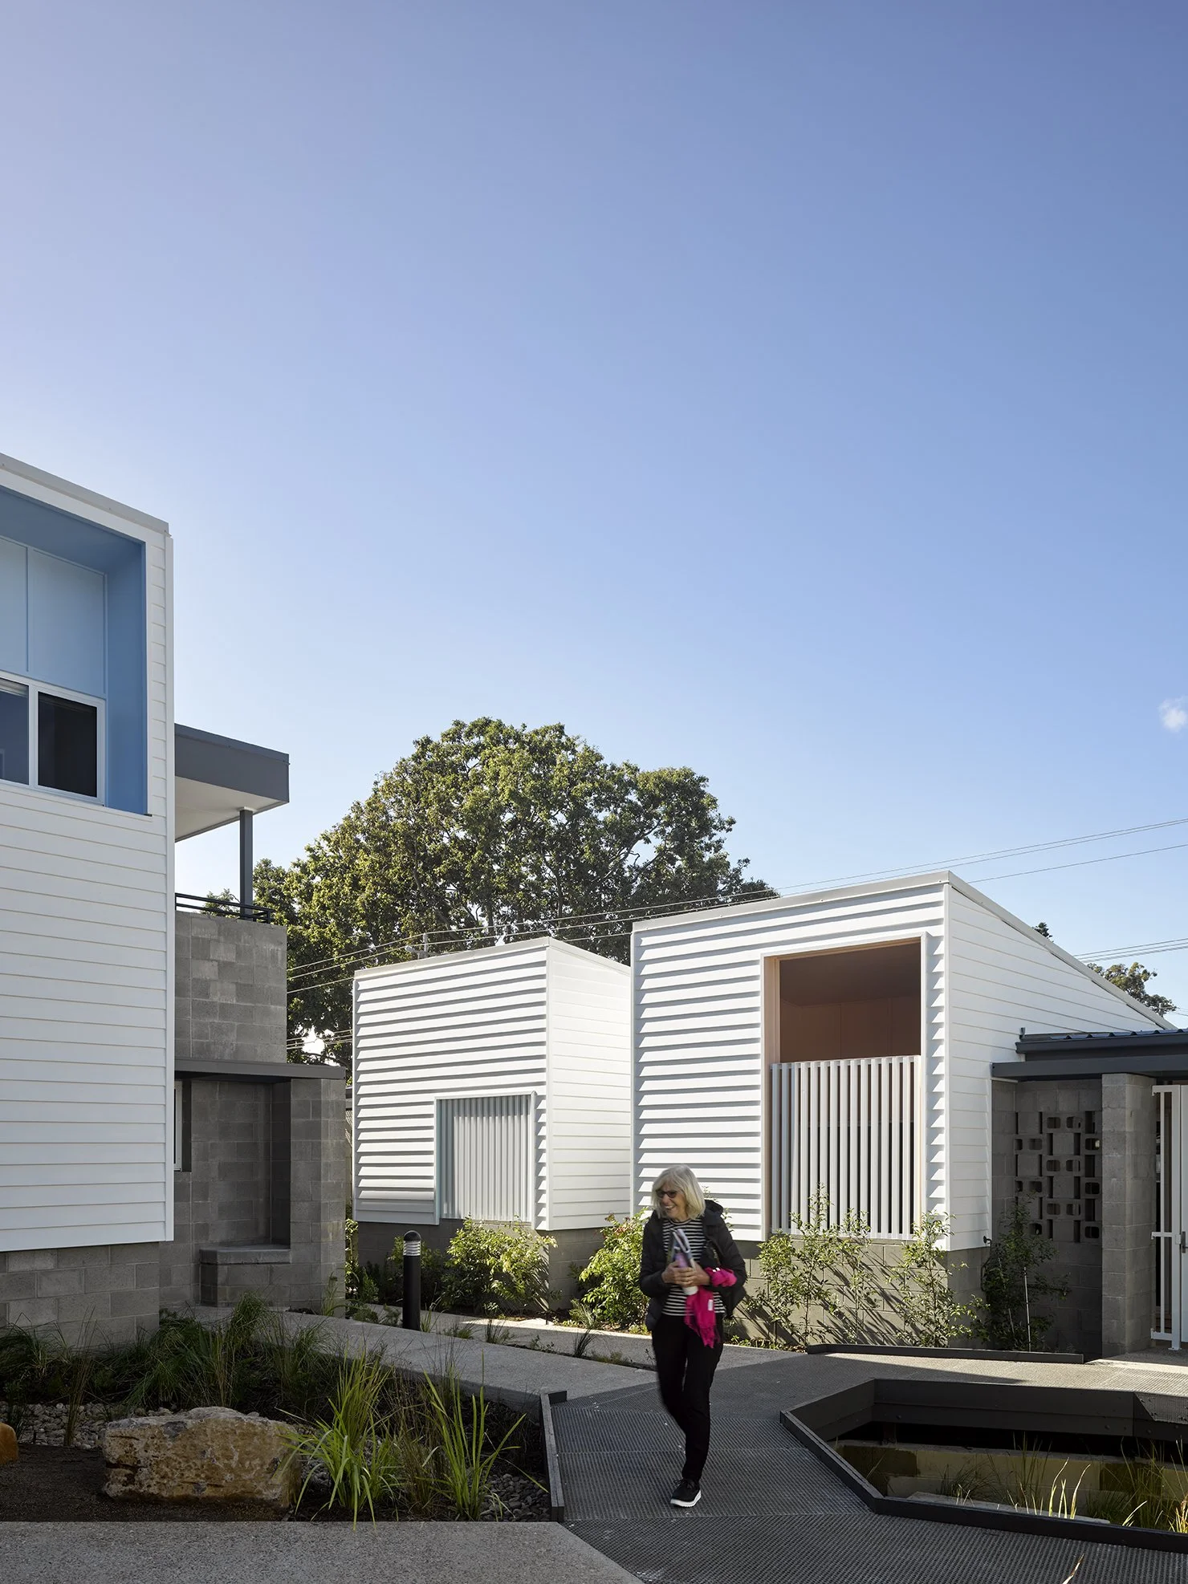
Community streetscape with a village-like development of independent dwellings that are compact in scale.
Detached, lightweight one- and two-storey buildings that respond to climate and can be built with simple, affordable construction systems.
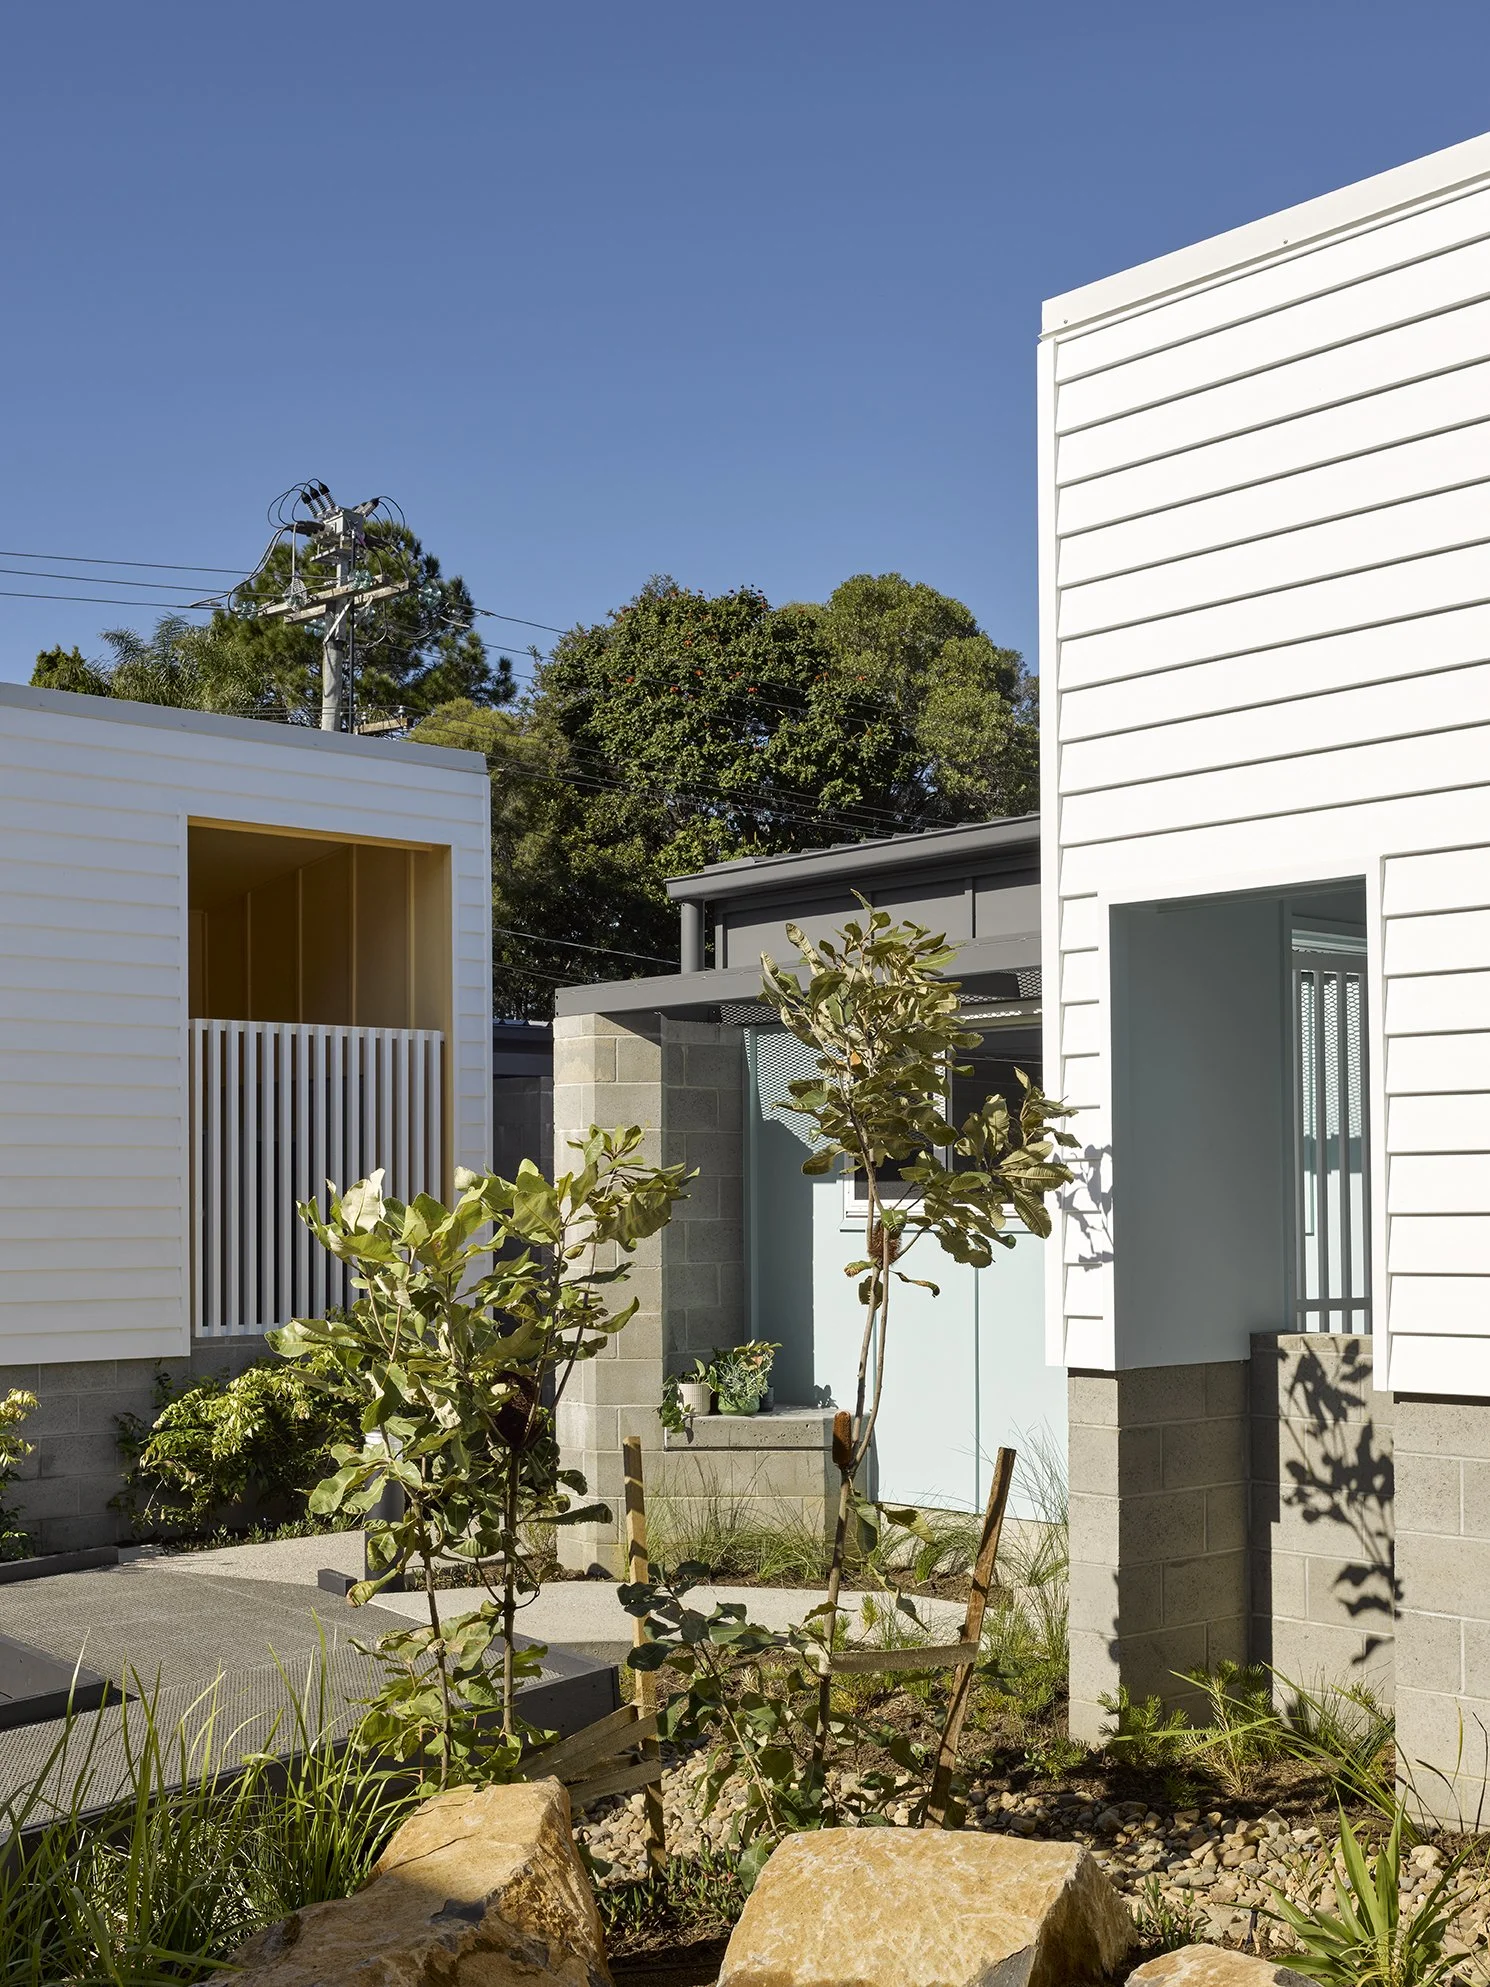
Dwellings clustered around a central garden space with deep soil planting and large shady trees.
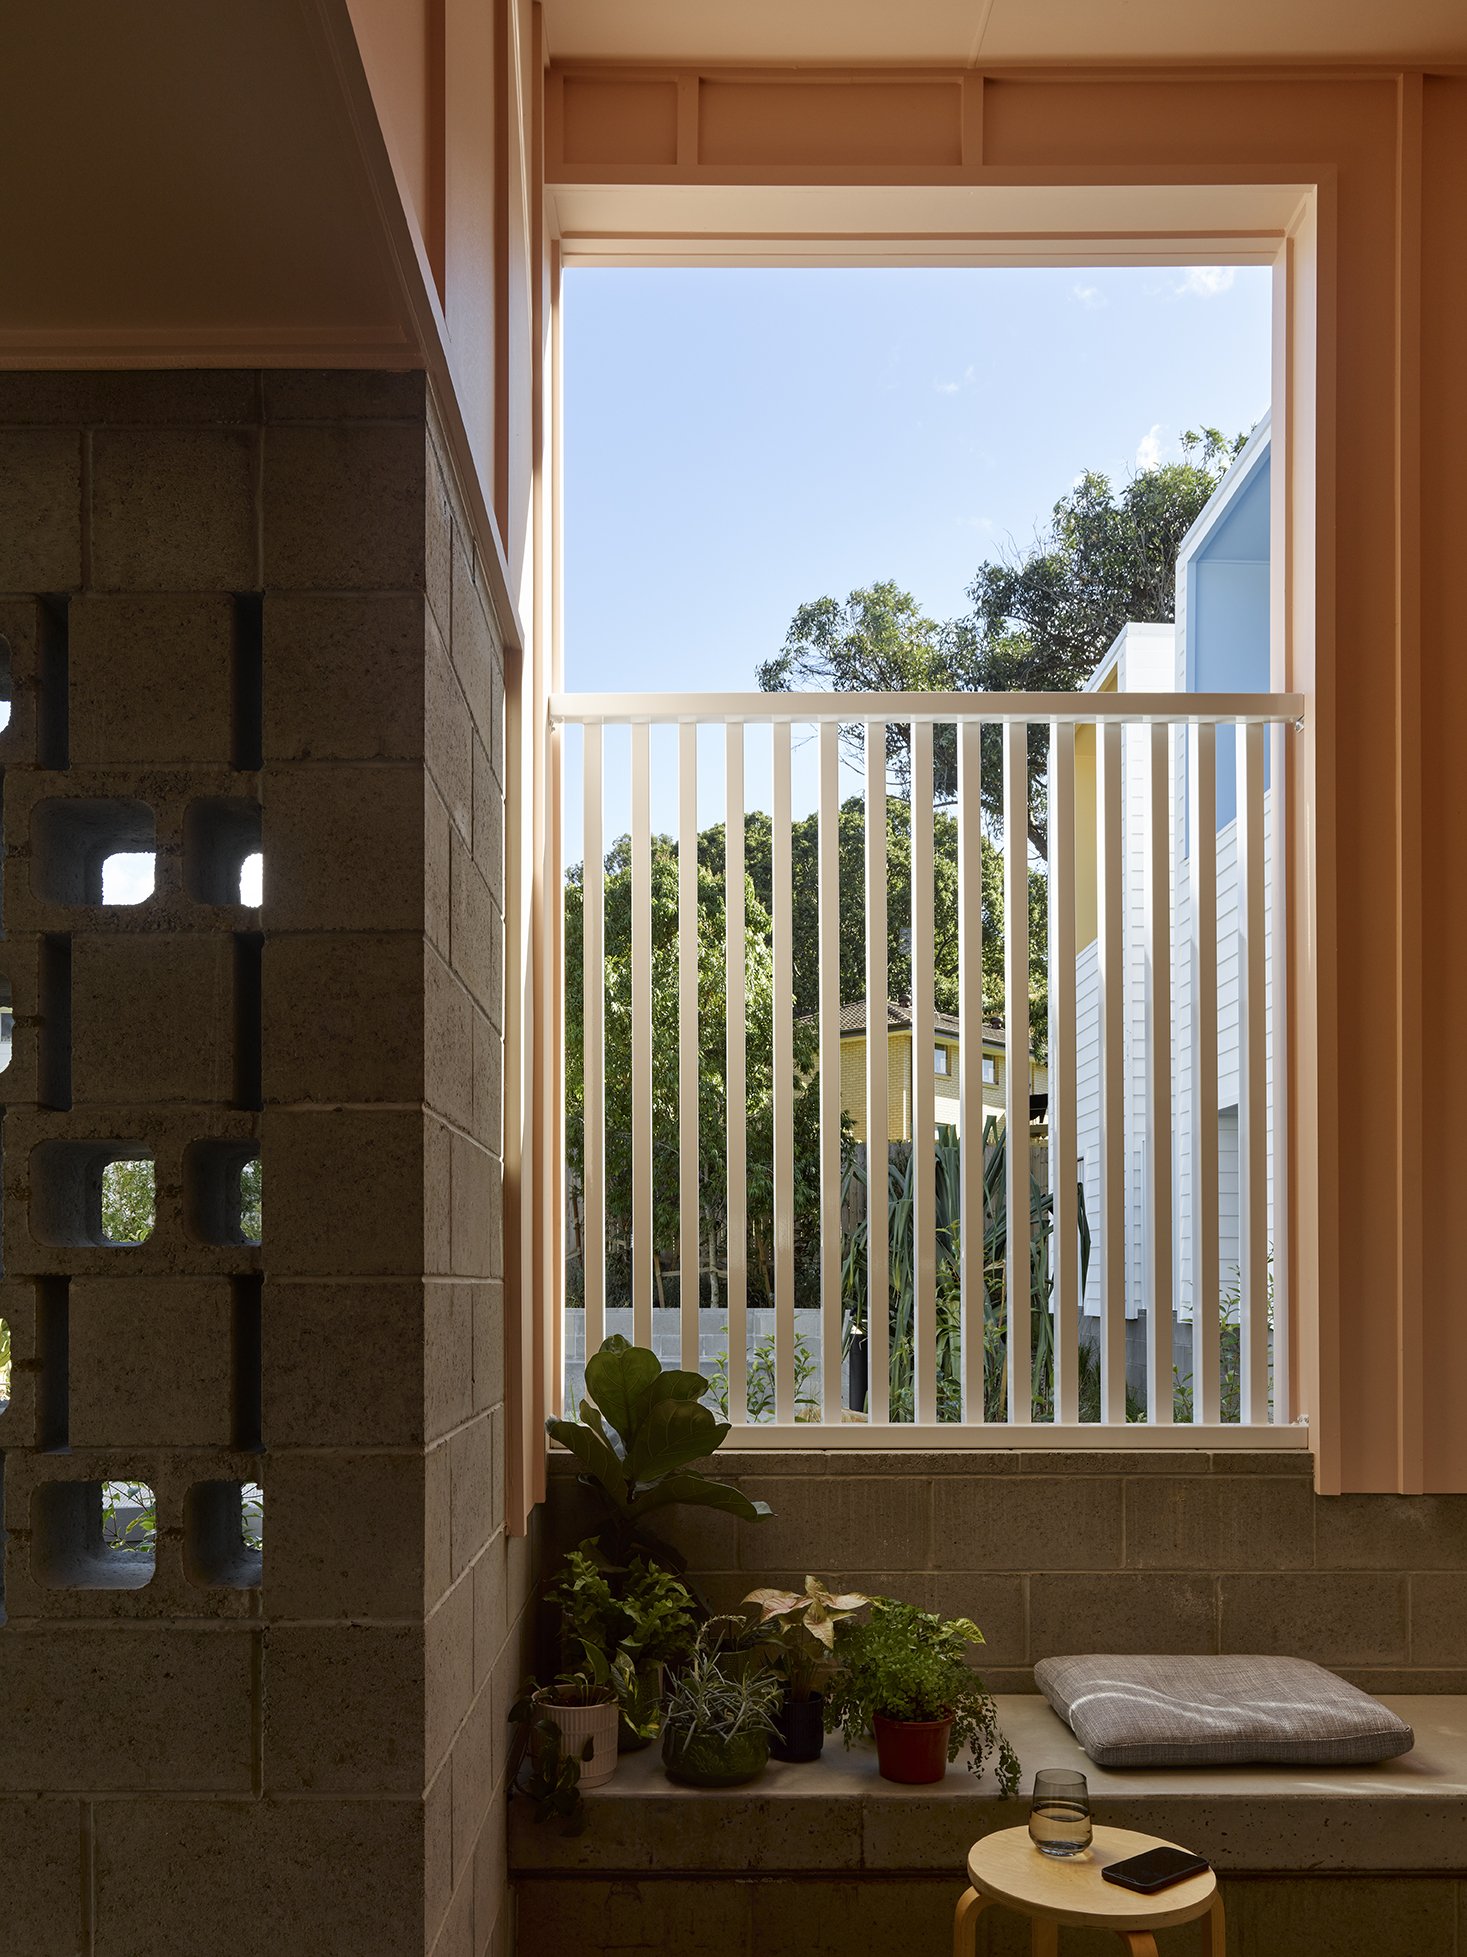
Central garden space overlooked by all units, providing amenity and security surveillance.
Pedestrian-orientated site achieved by placing cars at the site’s periphery.