BHC Apartments
A forward-looking residential project that unites innovation with a commitment to community, sustainability, and natural connection, setting a new benchmark for affordable and social housing in Brisbane.
Client Brisbane Housing Company (BHC)
Location Northshore, Qld
Traditional Place Yurrol, on Turrbal and Yuggera Country
Date 2023 - 2024
Status Unbuilt
Site Area 7,980 sqm
Collaborators Hayball
AOG Team Anna O’Gorman, Pamela Deasy, Samantha Menezes
Overview
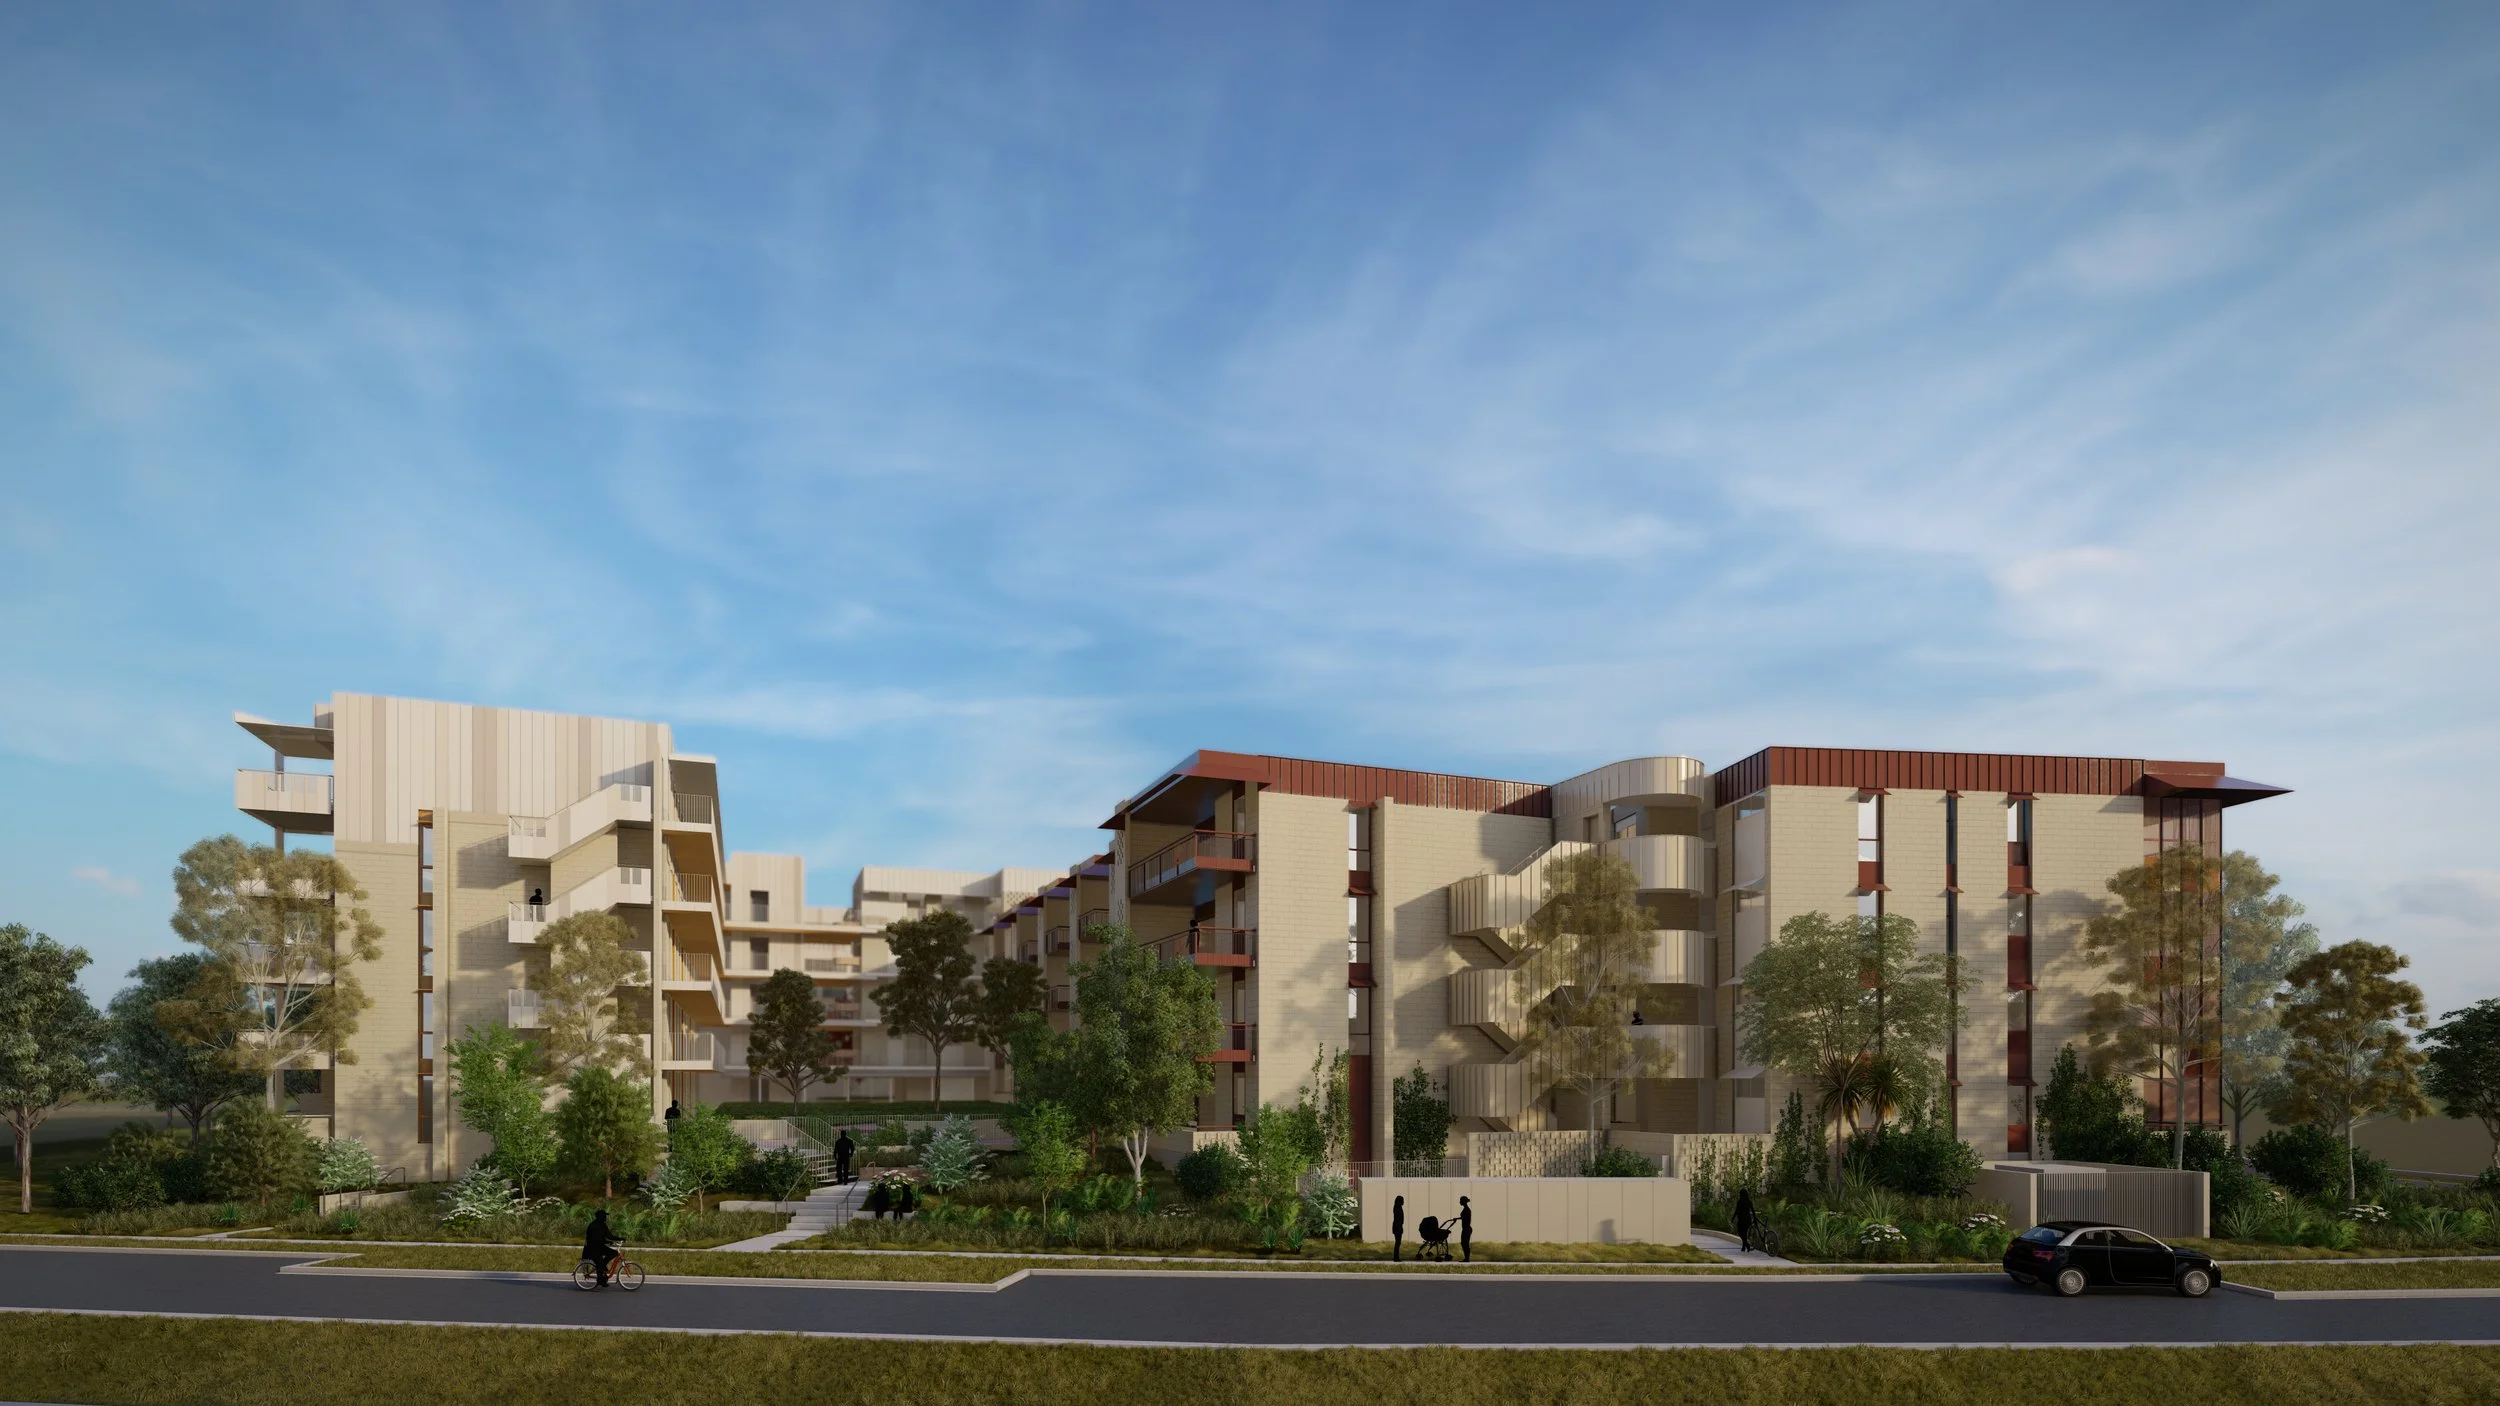
Brisbane Housing Company (BHC), in partnership with Hayball and Anna O’Gorman Architects, is creating a thoughtfully curated residential community in the Northshore Priority Development Area (PDA), under the guidance of Economic Development Queensland (EDQ). Comprising 201 dwellings within a series of smaller, thoughtfully positioned buildings, this development fosters a strong sense of belonging by integrating landscaped communal areas with a mix of affordable and social housing.
Location and Orientation

The buildings are positioned to maximise sunlight, shade, and breezes, ensuring bright, naturally ventilated spaces across the site. The west-facing dwellings in Building A are angled 32 degrees to the northwest to enhance shading, while the communal spaces between Buildings B and C are designed for northern sun exposure, shielded from cold winter winds. Buildings E through H define Karakul Road with shaded areas open to easterly breezes, creating ideal gathering spots for summer activities.
Massing and Layout
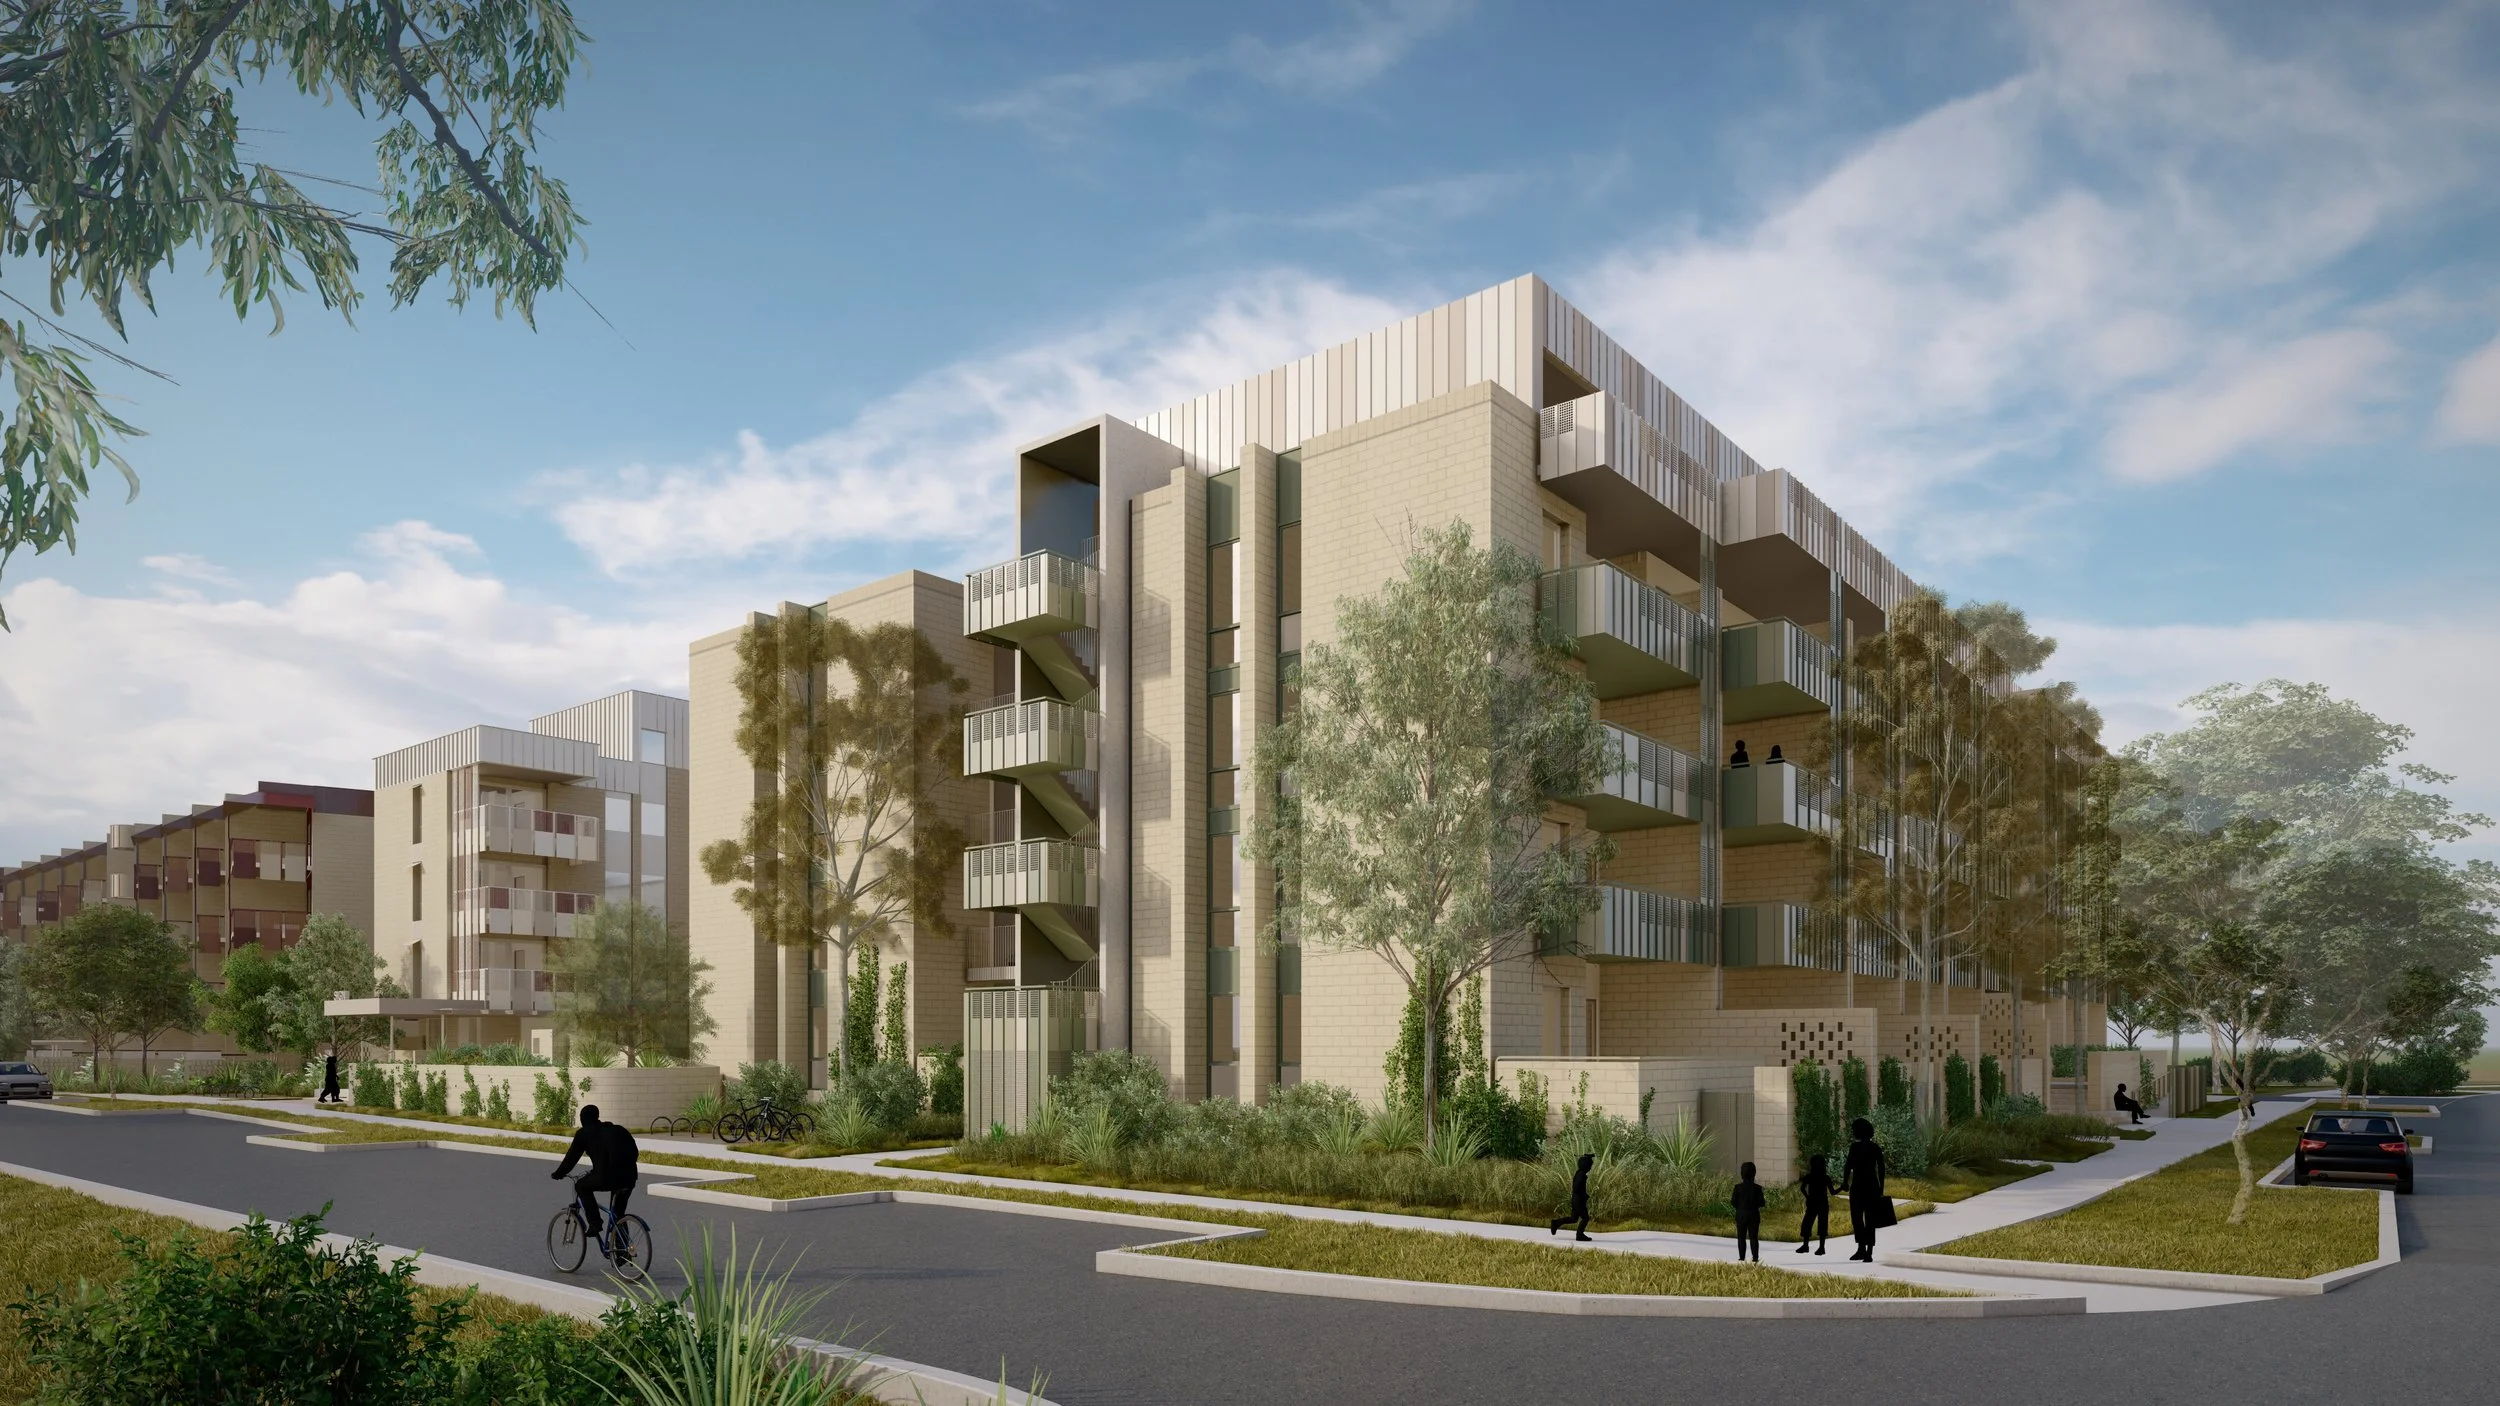
Split into two precincts—North Precinct (Buildings A-D) and South Precinct (Buildings E-H)—the site layout encourages community interaction with generous spacing between structures. An external breezeway model provides apartment access via open walkways, promoting natural cross-ventilation, reducing energy needs, and enhancing passive environmental performance.
Sustainability is a core priority, with natural ventilation, shading devices, and energy-efficient fixtures reducing environmental impact. Solar panels power communal areas, while water harvesting supports irrigation for landscaped zones. The project is targeting a 5-Star Green Star certification and a 7.0-star NatHERS rating.
Street Activation and Community Spaces
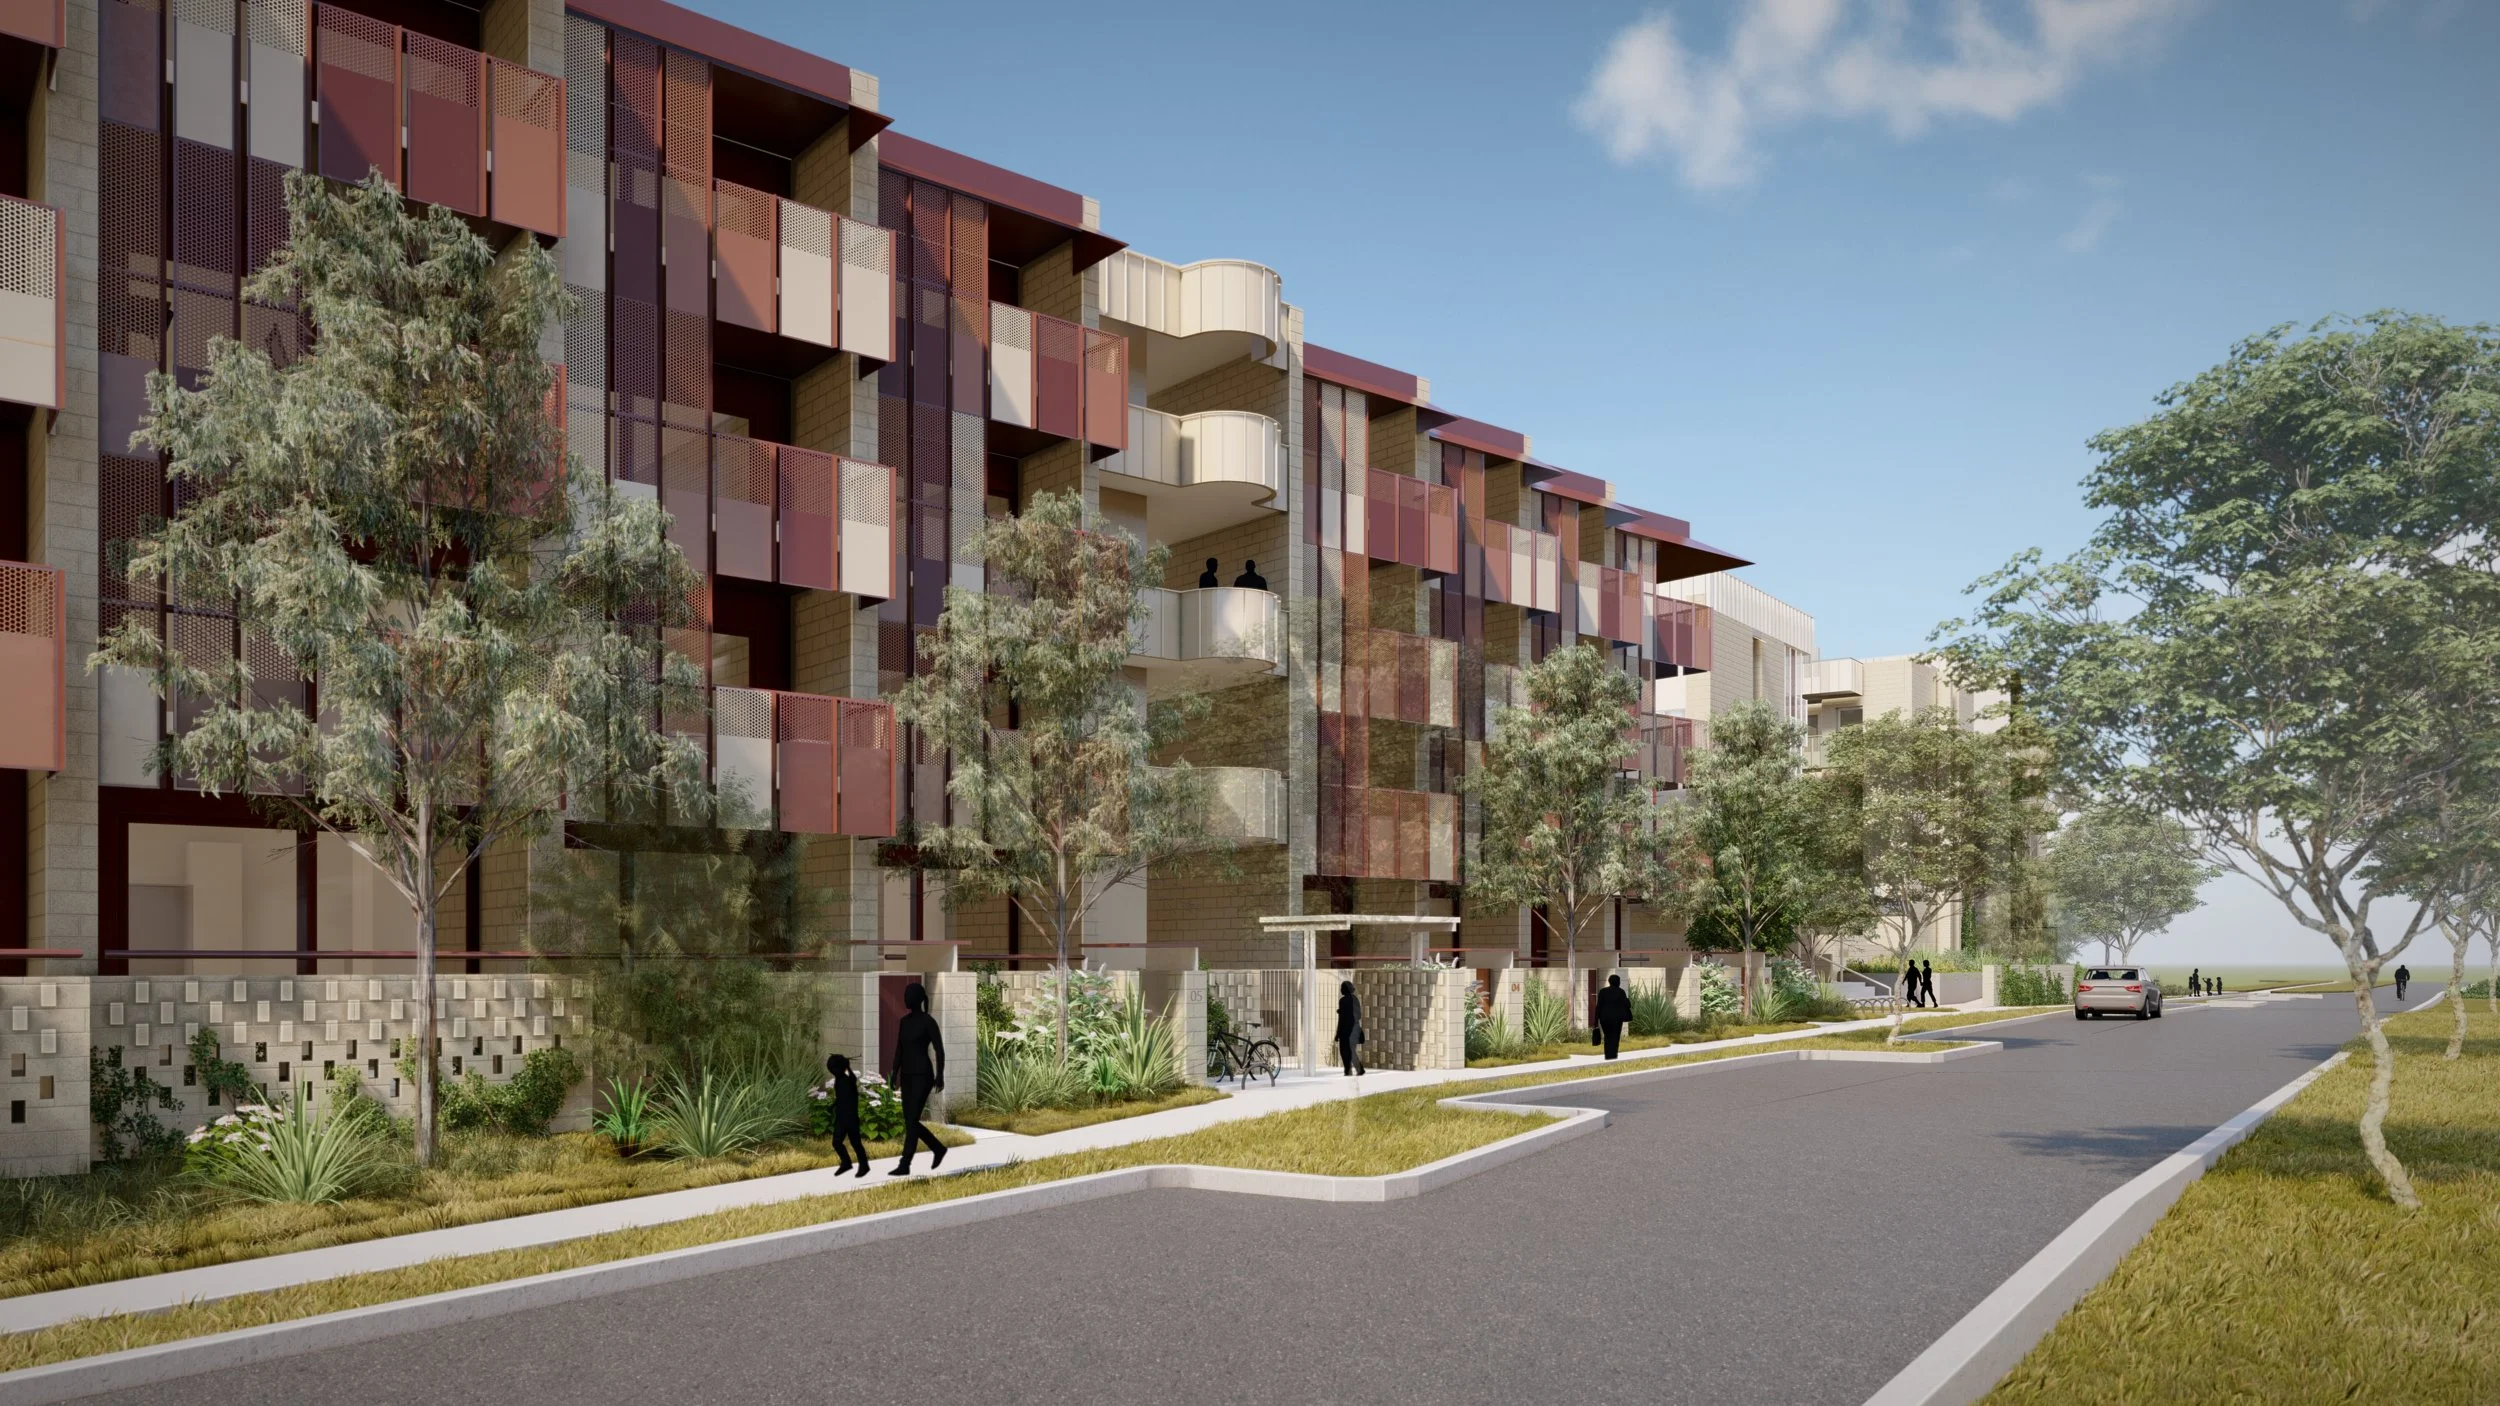
Accessible from multiple street entries, the development incorporates open-air egress stairs and strategically placed balconies to foster street activity and natural surveillance. Communal spaces, known as “City Rooms,” provide versatile indoor and outdoor zones for residents, including a library, meeting rooms, and work-from-home areas. Elevated balconies and terraces further encourage social connections and interactions with nature.
Aesthetic and Materials
With a solid masonry base grounding the buildings in their environment, the upper levels feature lightweight cladding that adds texture and a sense of lightness. Perforated metal panels on the façade provide both privacy and ample natural light, while a color scheme inspired by local vegetation supports wayfinding and harmonises the buildings with the landscape.