UQ Grounds Shed
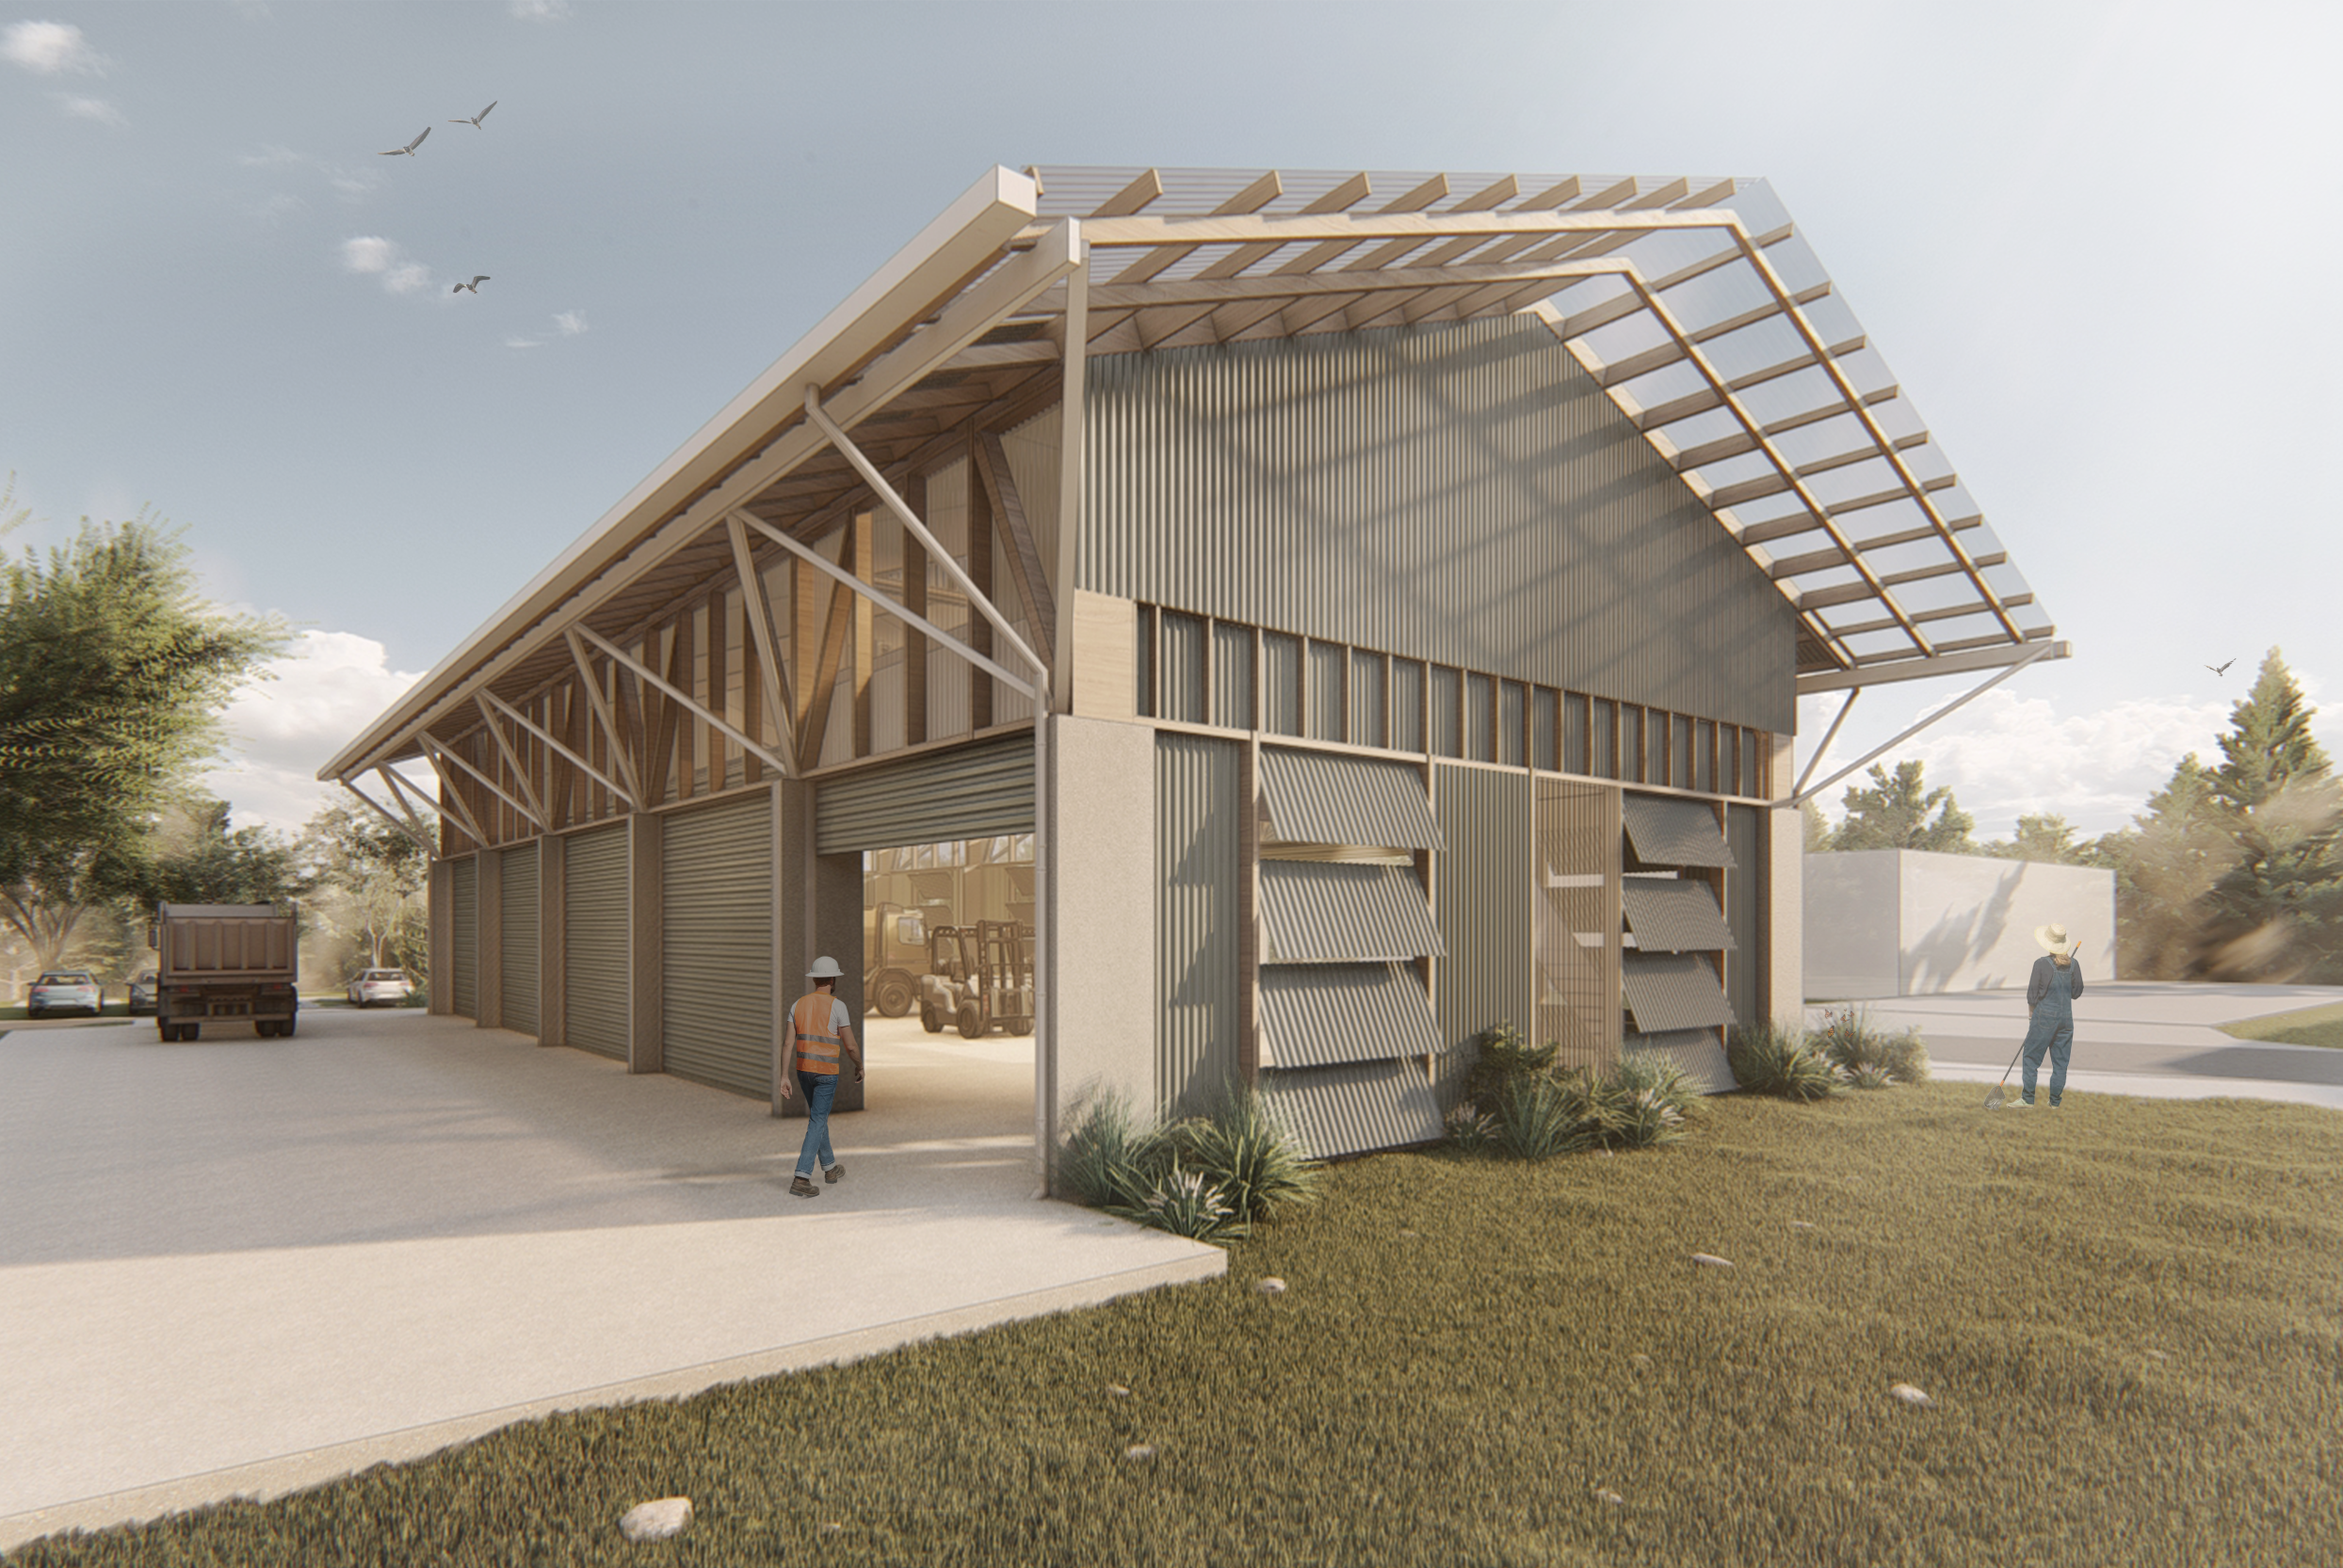
An elevated workshed for The University of Queensland
Overview
Due to its location near the entrance of the St Lucia campus, the Gardeners’ Shed is designed as both a functional workspace and an aesthetically considered addition to the university grounds. Its form references the glasshouse buildings located beside the shed, while also providing a strong foundation suited to its location in a flood zone.
Client The University of Queensland
Location St Lucia, Qld
Traditional Place Turrbal and Jagera Country
Date 2020
Status Unbuilt
AOG Team Anna O’Gorman, Olivia Daw
Photographs Christopher Frederick Jones
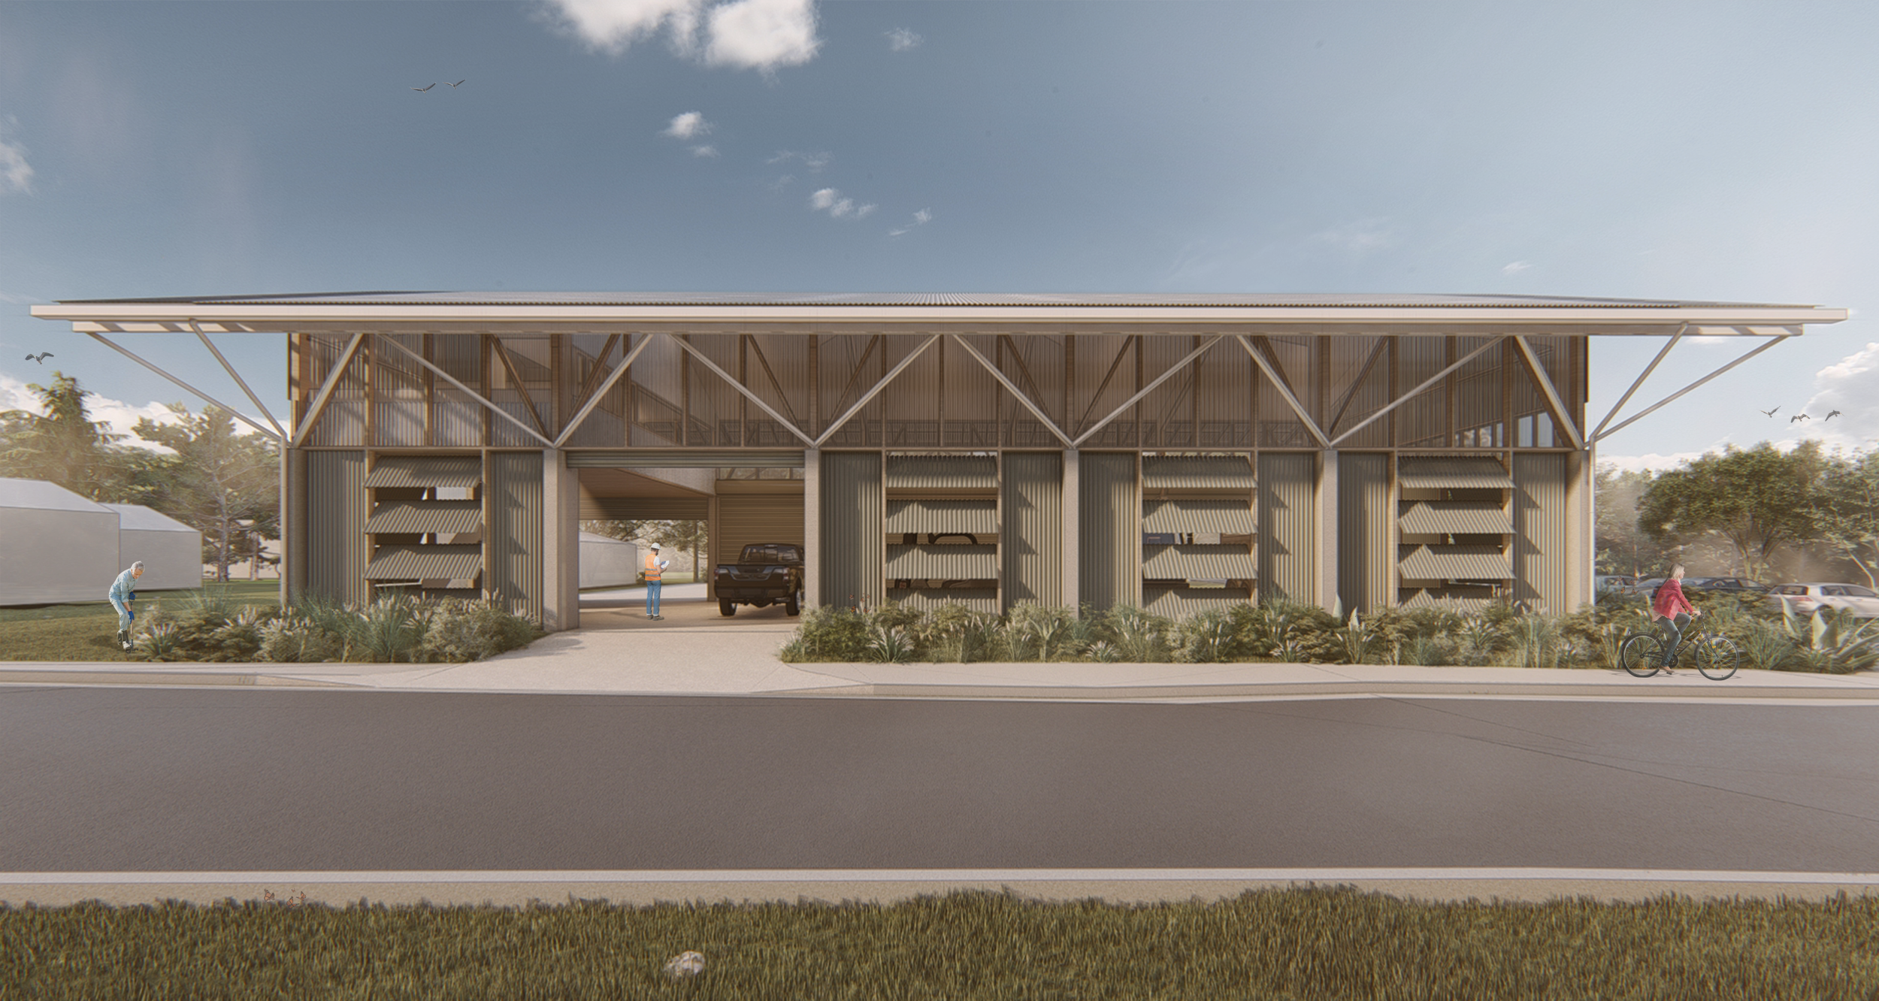
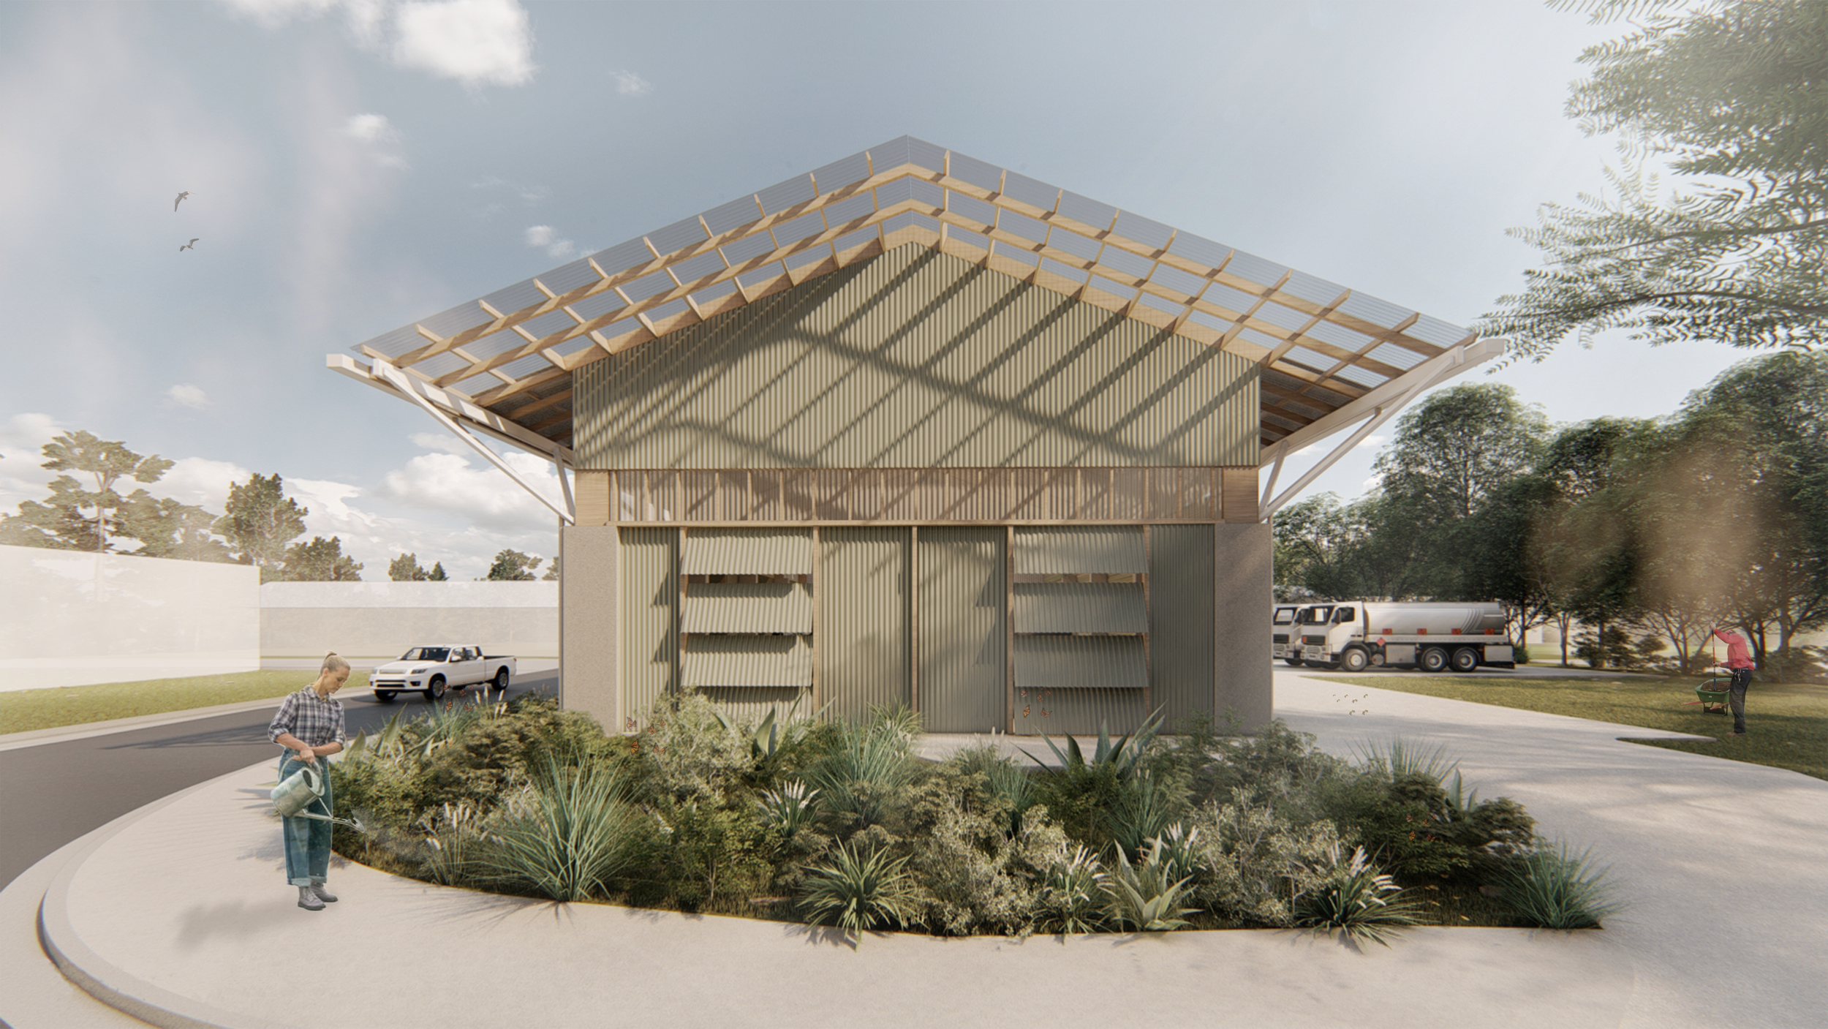
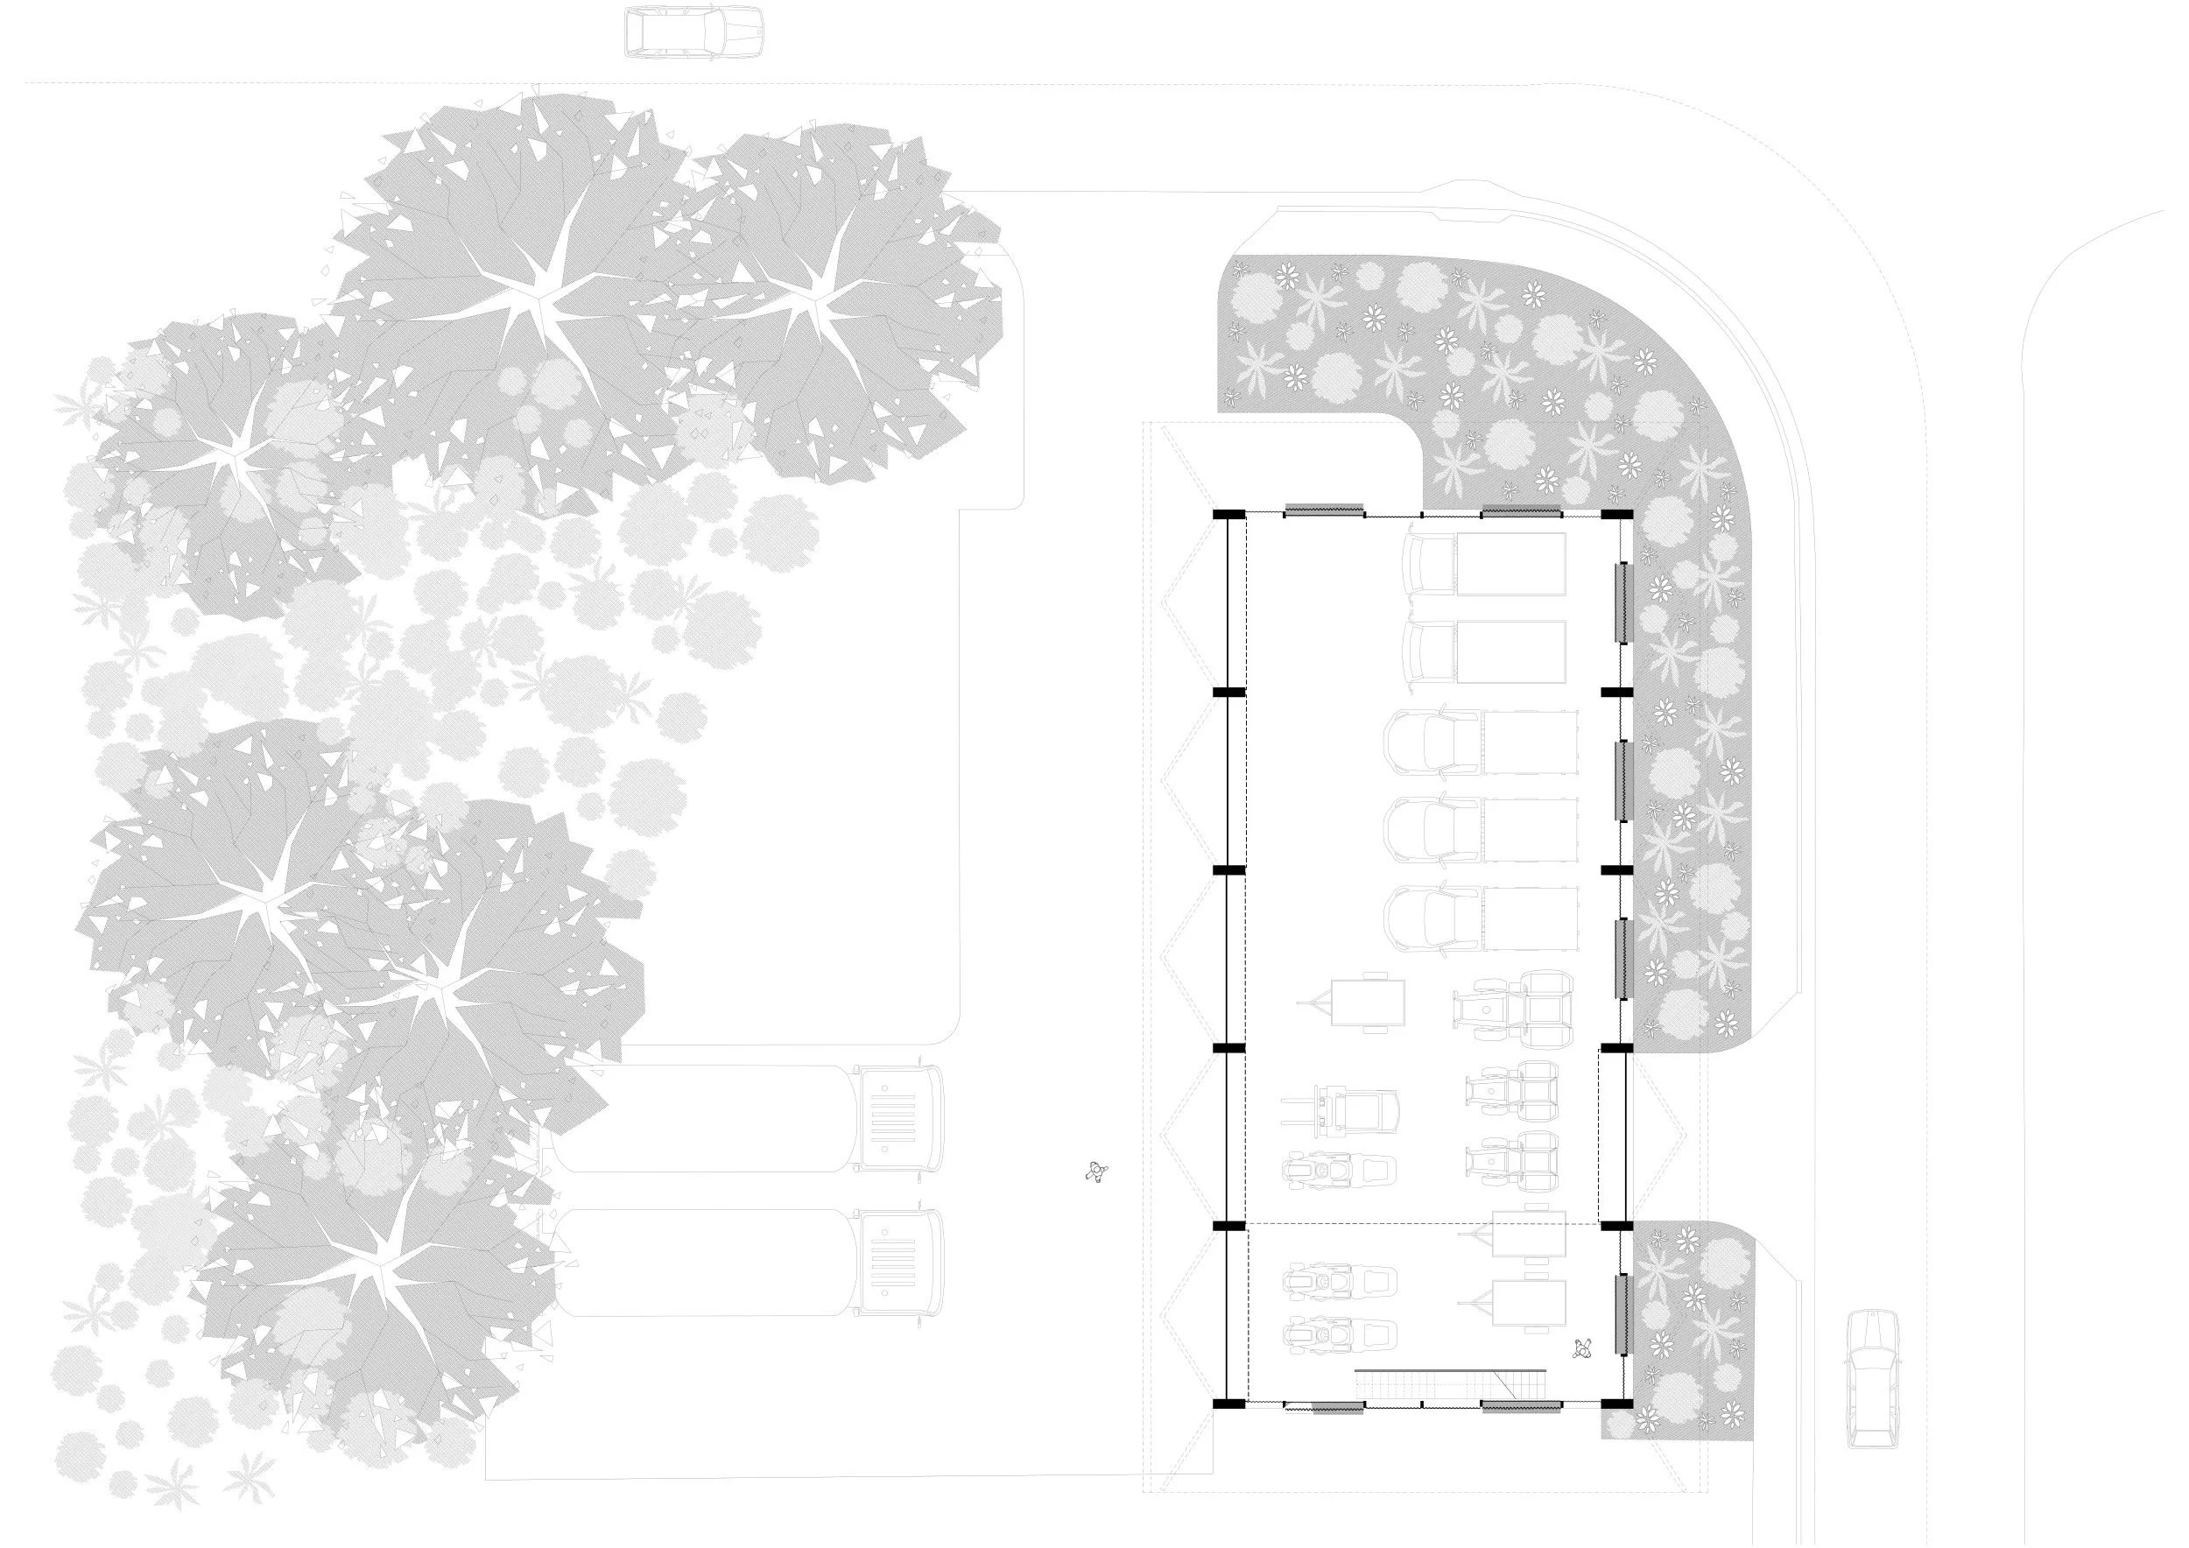
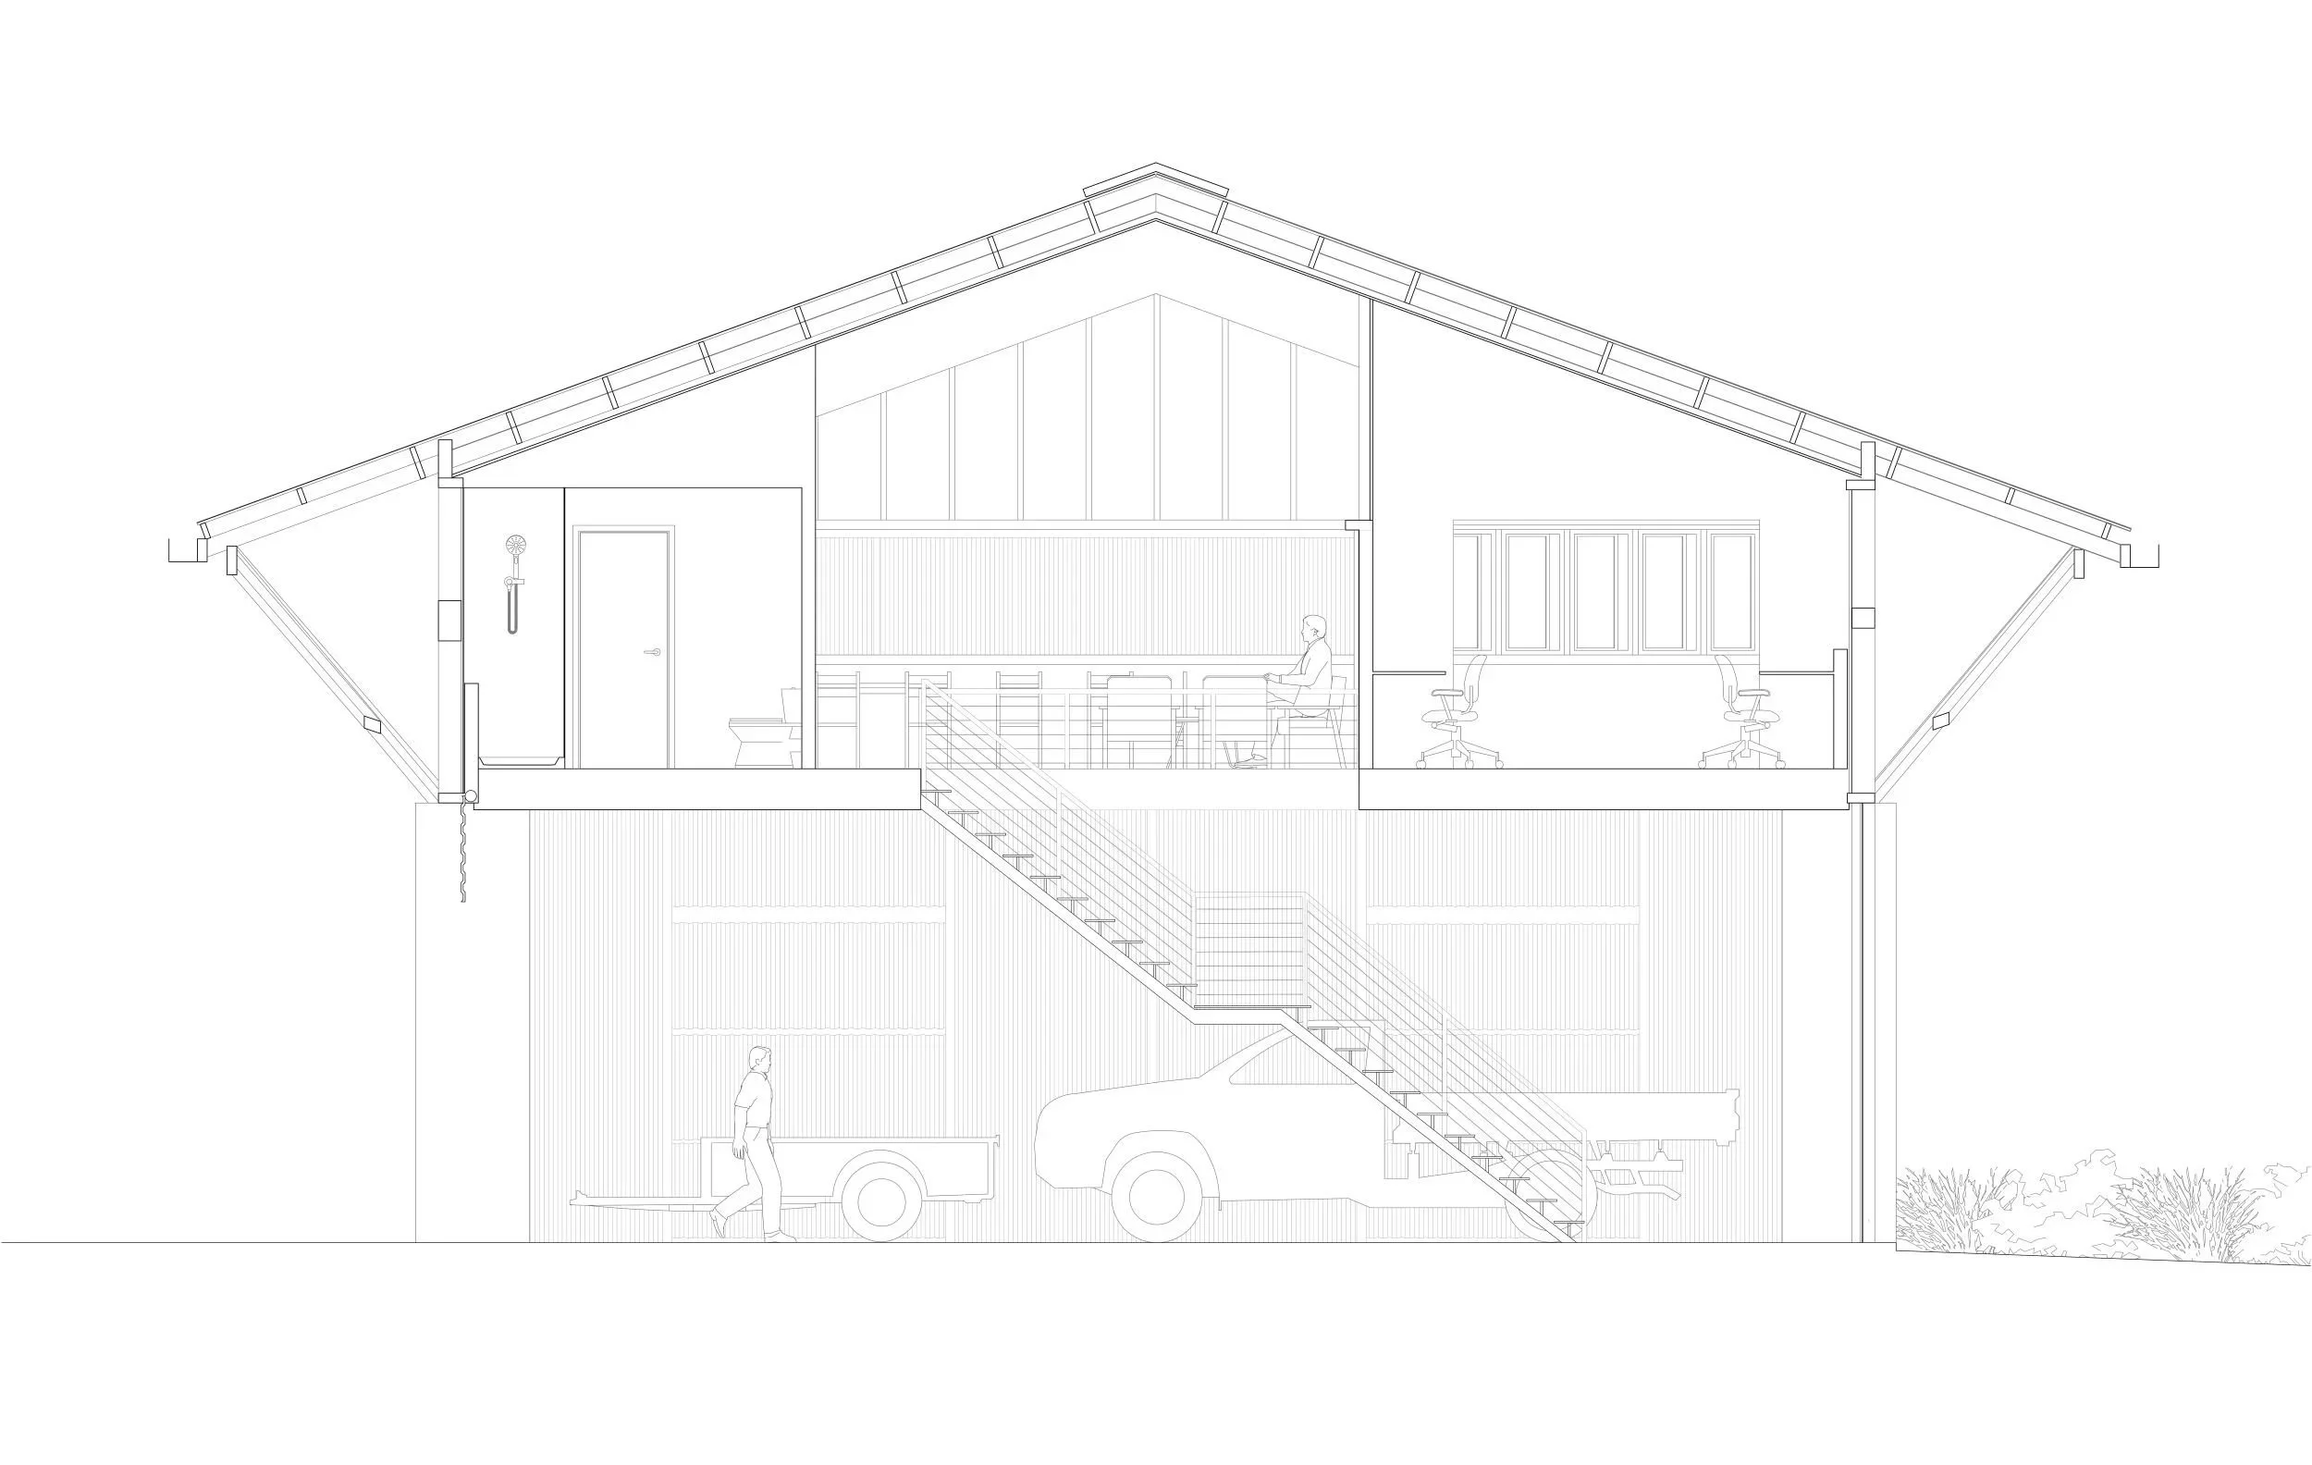
Due to this flood risk, the lower level is constructed solely of concrete and metal to protect the structure. Above, a timber framed portal houses a mezzanine workspace that will stand tall above any rising waters. The mezzanine provides a meeting room, office space and lunch and shower facilities. All plumbing and electrical is also built into this elevated level for flood protection and, to further future proof the shed, the mezzanine is designed to be extended if necessary.
The lower level provides storage for vehicles and equipment that are currently scattered across the campus, as well as a truck wash space to the front. An extended roof shades the external walls to make the space cooler in summer, with large industrial louvres further assisting with passive cooling and ventilation downstairs.