
Modular Housing: building better, faster & for the long term
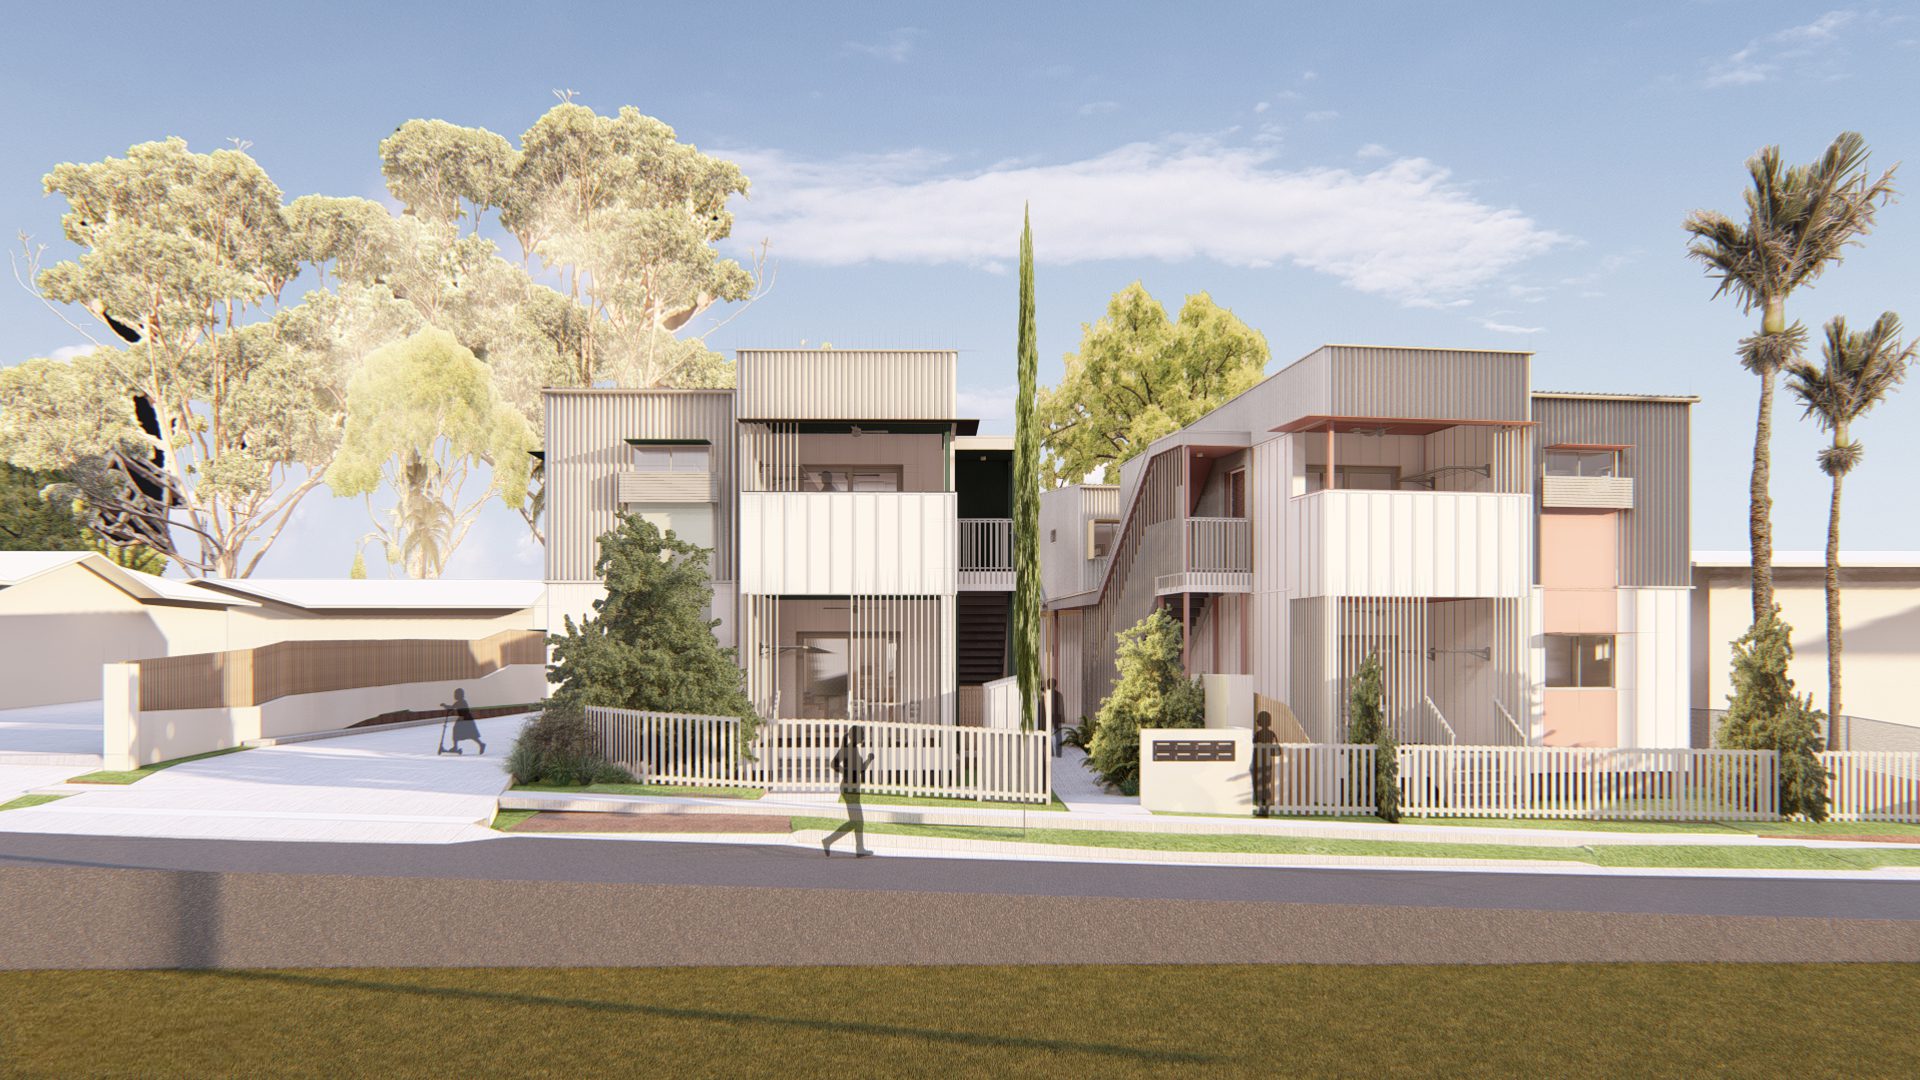
QBuild MMC Program - AOG+Modscape | Kawana, Qld
Modular housing has moved well beyond its reputation as a quick fix. Around the world, architects, developers, and communities are discovering that factory-built construction can delivery homes that are beautiful, durable, contextually appropriate, and financially viable.
(…when approached with genuine design vigour)
For developers and builders working across Queensland and beyond, modular housing offers real opportunities: faster delivery, greater cost certainty, reduced waste, and the ability to build in places where conventional construction struggles.
But realising those opportunities takes more than choosing a system. It takes design thinking from the outset.
What modular housing actually means
The term modular housing covers a broad spectrum.
At one end, fully volumetric modules - entire rooms or apartments - are built in a factory and transported to site for assembly. At the other, panelised systems supply wall, floor, and roof components that are assembled on site with high precision and speed.
Hybrid approaches are increasingly common, combining off-site manufacture with site-built elements where flexibility or site constraints demand it.
What these approaches share is the shift of significant construction activity away from the unpredictability of the building site and into a controlled factory environment.
This means better quality control, fewer weather delays, reduced waste, and increasingly, a more sustainable construction process. Some modular construction processes can reduce CO₂ emissions by up to 43% compared to traditional builds, through more resource-efficient manufacture and minimised on-site waste.
Some modular construction processes can reduce CO₂ emissions by up to 43% compared to traditional builds, through more resource-efficient manufacture and minimised on-site waste.
The design challenge: flexibility without sameness
The greatest risk in modular housing is not structural or logistical, it is architectural. A modular building that feels repetitive, institutional, or disconnected from its context will struggle to gain community acceptance, planning approval, and long-term value.
This is not an inherent limitation of the building method. It is a design problem, and it is solvable.
The best modular housing projects demonstrate that factory-built does not mean cookie-cutter. Façade variation, material choice, landscape integration, and careful detailing can all be achieved within modular systems - and the discipline required by modular coordination often produces more rigorous, resolved architecture than conventional construction allows.
In London, Pocket Living has spent nearly two decades proving this point. Their modular and prefabricated affordable homes, delivered across constrained urban sites, are designed to respond to their specific neighbourhood context. One recent scheme in Barnet features exposed brick that echoes the character of a locally-listed church, with hit-and-miss brickwork in a double-leaf monk bond pattern that brings soft light into communal areas. Recessed apartment entrances are distinguished through bold colours and geometric patterned floor tiles. Small but thoughtful details that offer significant value to residents, at minimal commercial cost.
The lesson is clear: design quality does not have to be compromised in affordable housing.
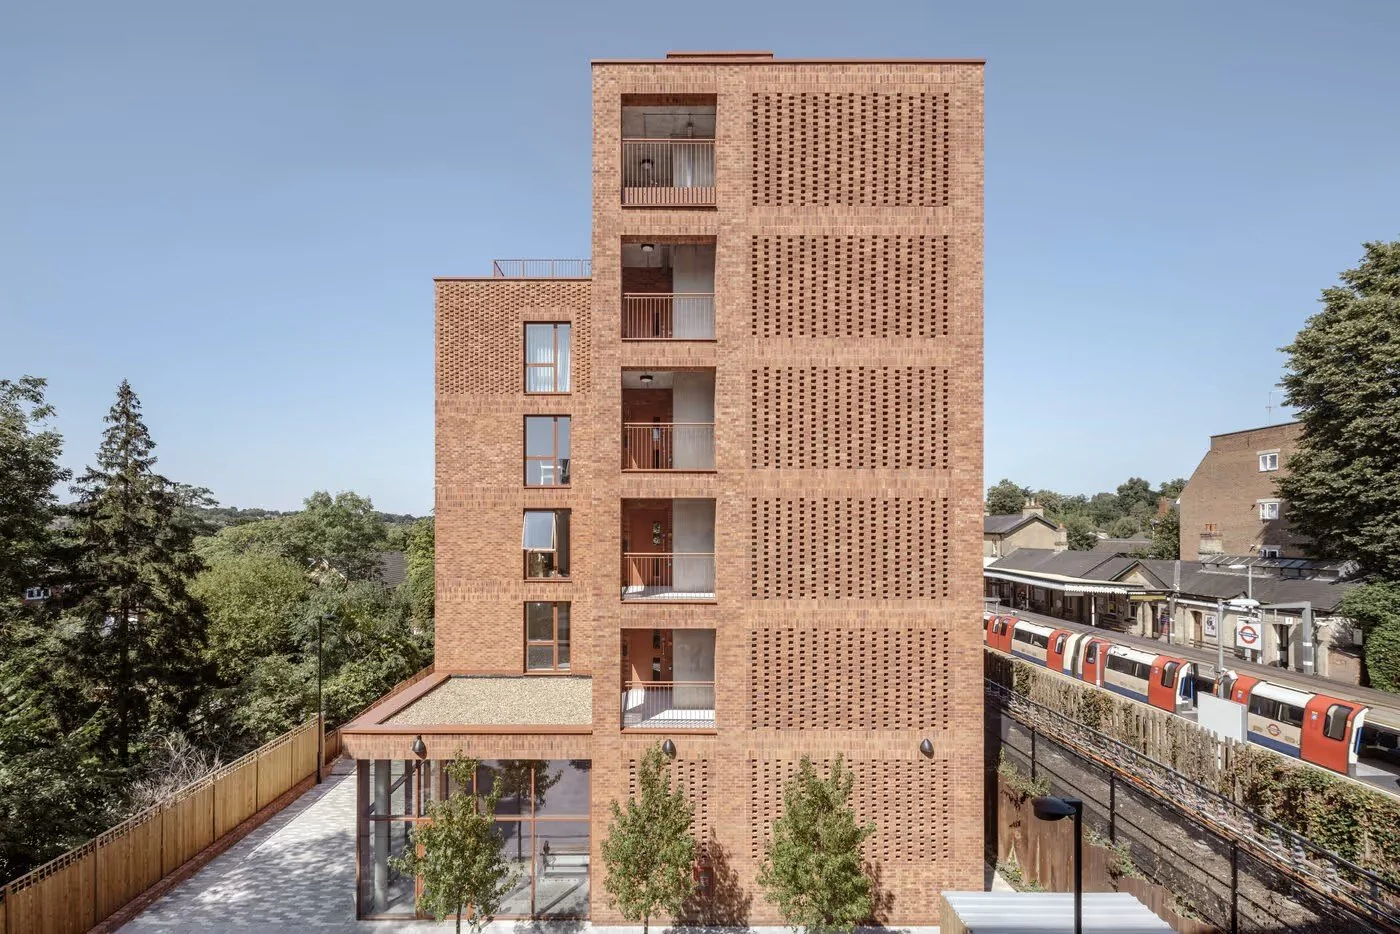
Pocket Living development by HTA Design | Woodside Park, Barnet
Modular housing for remote and regional communities
Nowhere is the case for modular housing stronger than in remote and regional contexts, and this is particularly relevant across Queensland, where distances are vast, trade availability is limited, and construction costs can be punishing.
The experience of remote and Indigenous communities in western Canada offers a compelling parallel. Indigenous communities across western Canada face a housing reality that conventional construction has struggled to address. Remote locations, limited access to skilled trades, short building seasons, and the urgent need for safe, quality housing all point to a fundamental problem: the traditional way of building simply doesn't move fast enough. Modular construction has become a critical delivery method in response - not as a compromise, but as the most practical and dignified path to quality housing.
Indigenous-led initiatives such as the Skeetchestn Dodeca-Homes in British Columbia merge cultural principles with modular technology to create homes tailored for rural and on-reserve realities - highlighting the importance of design sovereignty, where communities set performance, materials, and spatial priorities that reflect family structures and cultural practice.
This model of community-led, culturally informed, and modular in delivery, is directly applicable to remote housing projects in Queensland and across northern Australia, where similar challenges of access, cost, and community ownership apply.
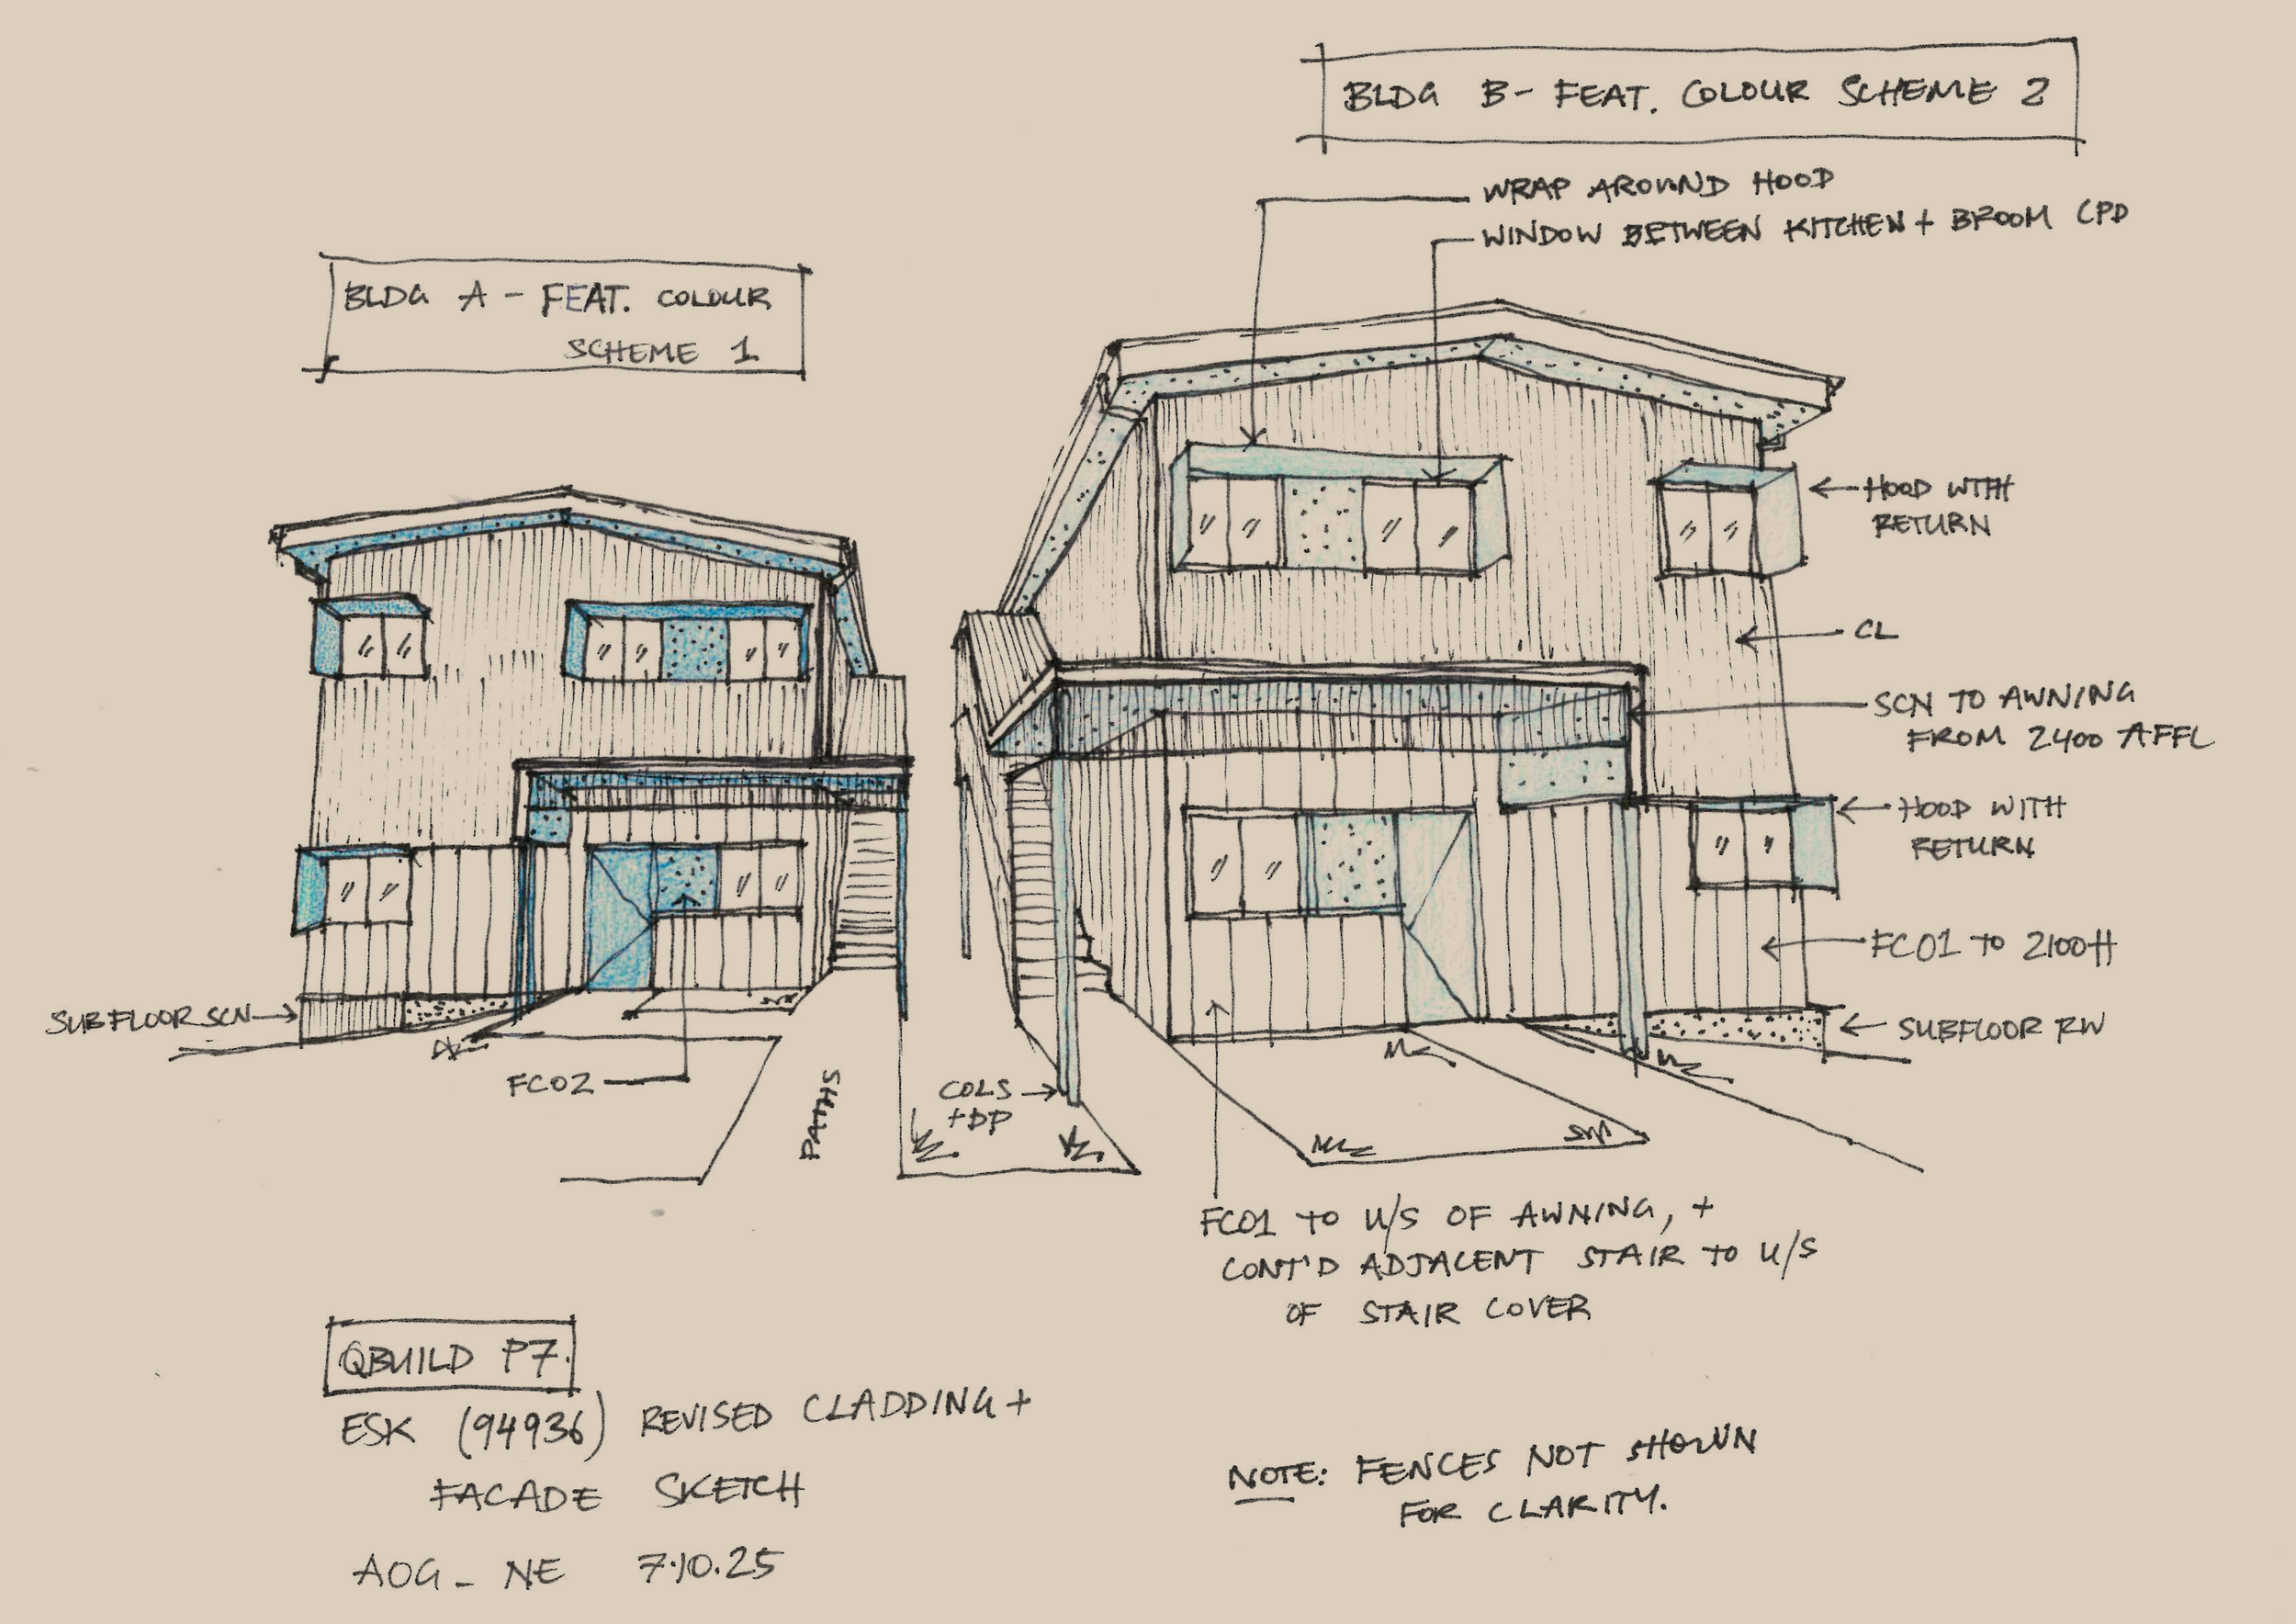
QBuild MMC Program - AOG+Modscape | Esk, Qld
Sustainability built in
Modular housing aligns naturally with the priorities of sustainable construction. The factory environment reduces material waste, enables tighter quality control of insulation and sealing, and allows for more systematic integration of energy-efficient systems.
In Queensland's climate, this matters. Buildings that perform well in the heat, with cross-ventilation, shading, thermal mass, and efficient cooling - will reduce long-term running costs for residents and owners alike. Modular construction, when properly specified, can deliver high energy performance as a standard rather than an add-on.
The reduction in site disruption is also a genuine sustainability benefit.
Shorter construction periods mean less noise, less traffic, less waste to landfill, and less impact on the communities and landscapes around a project.
Community and social housing: meeting urgent need without sacrificing quality
Queensland, like much of Australia, is facing sustained housing pressure, particularly in the social and affordable housing sector. Modular construction has a demonstrated role to play in meeting that need at scale and at pace, without sacrificing the design quality that determines whether housing becomes a place people are proud to call home.
The distinction matters. Housing built quickly but poorly - without regard for amenity, landscape, neighbourly relationships, or the dignity of its residents - creates its own long-term problems. Housing built quickly and well, using the discipline that good modular design demands, can strengthen communities rather than strain them.
The most successful social and community housing projects using modular methods share a common characteristic: they do not look like modular housing. They look like considered architecture that belongs to its place.
What this means for developers and builders
The opportunity in modular housing is real, and it is growing. But capturing it requires a different approach to project delivery — one that invests in design thinking earlier, coordinates more carefully between architect and manufacturer, and treats the building system as a design opportunity rather than a constraint.
For developers, this means engaging architects who understand modular construction and can work creatively within its discipline.
For builders, it means building relationships with quality manufacturers and investing in the process knowledge that makes modular projects run well.
